Smart Doors Dublin
Bespoke intelligent doors designed as complete systems: the door leaf, engineered internal structure, frame, sensors, controls, access, power, service strategy and surrounding architecture are coordinated together. Premium furniture-grade MDF and piano-lacquer high-gloss finishing remain a major Doors Dublin direction, with aluminium or reinforced metal structures available inside the door where the project requires additional strength.
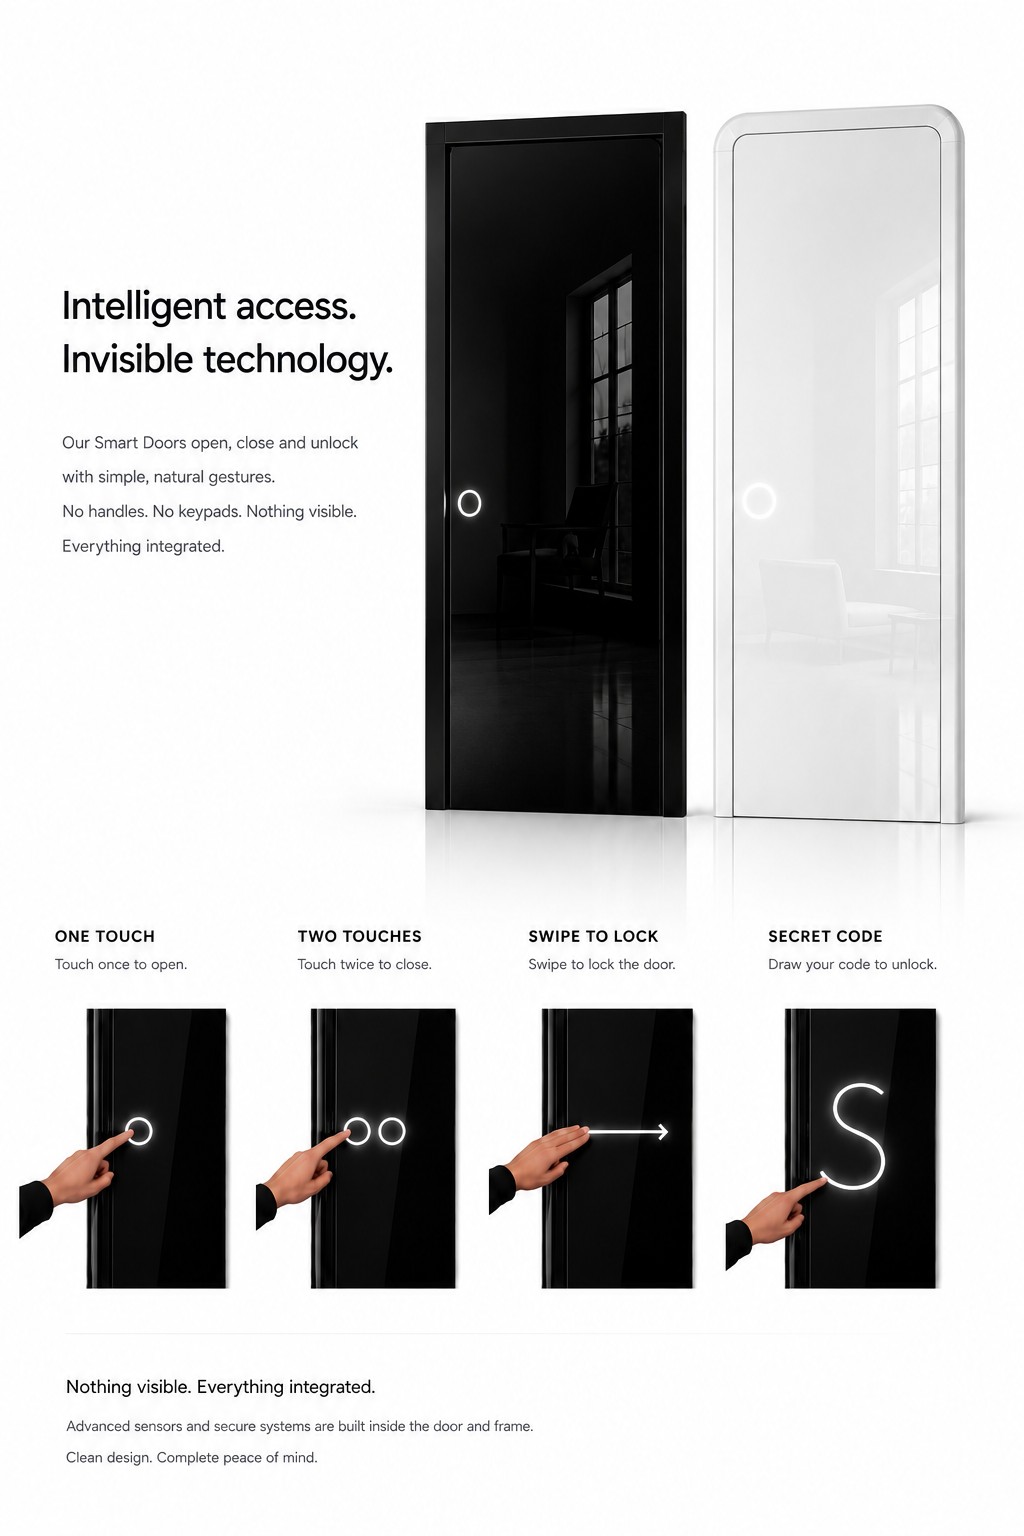
Same finish language. Different purpose.
Smart Doors are technological door systems: the mechanics, structure, sensing, controls, access, power, service strategy and surrounding architecture can be engineered together. Doors Dublin Door Collection is a separate mechanical door range. It shares the same premium furniture-grade MDF and piano-lacquer/high-gloss finish language, but it is designed first as a refined mechanical door rather than an intelligent powered system.
Smart Doors · technological systems
For projects requiring sensing, controlled or automatic movement, discreet access, local or connected control, integrated frames, service zones or wider architectural coordination.
Technical systems →Door Collection · mechanical doors
For clients who want the same exceptional MDF preparation, deep piano-lacquer gloss, bespoke colour and coordinated frame language without the Smart Door technology package.
Door Collection →Nothing added as an afterthought.
The door leaf, frame, access method, sensors, controls, power provision, service access and surrounding wall can be coordinated together. The exact internal arrangement is project-specific and is not published as a standard recipe; the client sees a clean architectural surface and a system designed for the opening.
A Smart Door is treated as a connected architectural system. Where the project requires wall preparation, sub-frames, cavities or service routes, Doors Dublin can coordinate the construction work around the opening as part of the agreed scope.
A smart door starts with the opening — not with a gadget.
The complete opening is engineered around what it needs to do. A single door may work autonomously; a group of doors may share local controls and building services. Depending on the project, sensing can be placed in the leaf, frame or adjacent wall construction so the technology follows the architecture instead of dominating it.
Premium MDF surface system
Furniture-grade MDF allows exceptionally controlled preparation and high-gloss finishing. The visible MDF surface can be combined with an engineered aluminium or reinforced metal internal structure when size, stiffness, hardware or movement requires it.
Explore →Frame as part of the system
A purpose-designed frame can coordinate structural support, concealed wiring, position sensing, service routes and interfaces around the opening.
Explore →Distributed sensing
Door position, presence, obstruction and status sensing can be selected around the actual use case. The leaf, frame and nearby architecture can each form part of the sensing strategy.
Explore →Local, remote or connected control
A system can be designed for local autonomous behaviour and, where appropriate, authorised interaction from a dedicated panel, remote control, phone or compatible building system.
Explore →Safety and loss-of-power behaviour
Power loss, sensor faults, obstruction, emergency egress and manual operation are engineering requirements. The exact safe state and release arrangement are selected for the opening, use and applicable requirements.
Explore →Serviceable by design
Concealed technology still needs inspection, adjustment and replacement. Access routes, modular components and diagnostic points are planned before finished surfaces close the system.
Explore →How Doors Dublin develops a bespoke intelligent door.
The technology is developed around a real client brief and a real opening. Mechanical, mechatronic, control and architectural decisions are tested together rather than added at the end.
Client brief first. Engineering programme second.
A demanding Smart Door is developed as a real engineering programme rather than by selecting a gadget. Doors Dublin can coordinate the project around the brief and bring in the required engineering disciplines for the specific system. The objective is a buildable, maintainable door whose behaviour is proven before the final architectural finish is committed.
Mechanical & mechatronic development
Loads, hinges or pivots, drive arrangement, locking, tolerances, movement envelope and internal reinforcement are resolved together.
Control architecture
Define autonomous local behaviour first, then authorised panel, remote, phone, smart-home or building-system interfaces where appropriate.
Sensor architecture
Sensing is placed where it works best for the opening: in the leaf, frame, reveal or adjacent wall zone. Multiple doors can be coordinated as one installation where the project requires it.
Prototype & test loop
Mock-ups and prototypes are used to test movement, clearances, sensor states, control logic, power behaviour, fault recovery and finish samples before final manufacture.
Power-loss & manual strategy
The project defines what happens if electrical power, communications or a control component is unavailable. A safe manual route and lawful egress are engineered for the actual application; security-sensitive implementation details remain private.
Commissioning & service record
The installed opening is calibrated, function-tested and documented, with service access and maintenance requirements considered from the start rather than after the wall and finish are complete.
Full-metal intelligent doors are a separate bespoke route.
Where the brief calls for a predominantly aluminium, steel or stainless-steel intelligent door rather than an MDF-faced architectural door, Doors Dublin can discuss it as a special engineered project. Structure, frame, sensing, controls, hardware, finish and service access are specified together, with the fabrication and finishing route developed separately.
Piano-lacquer MDF. Built for the surface.
For the high-gloss versions shown here, Doors Dublin can work with high-grade furniture-quality MDF and a controlled multi-stage finishing route: accurate machining, repeated preparation and sanding, specialist priming, colour build-up, further surface correction and lacquer finishing. The objective is depth, flatness and reflection quality closer to high-end furniture or piano lacquer than an ordinary painted door.
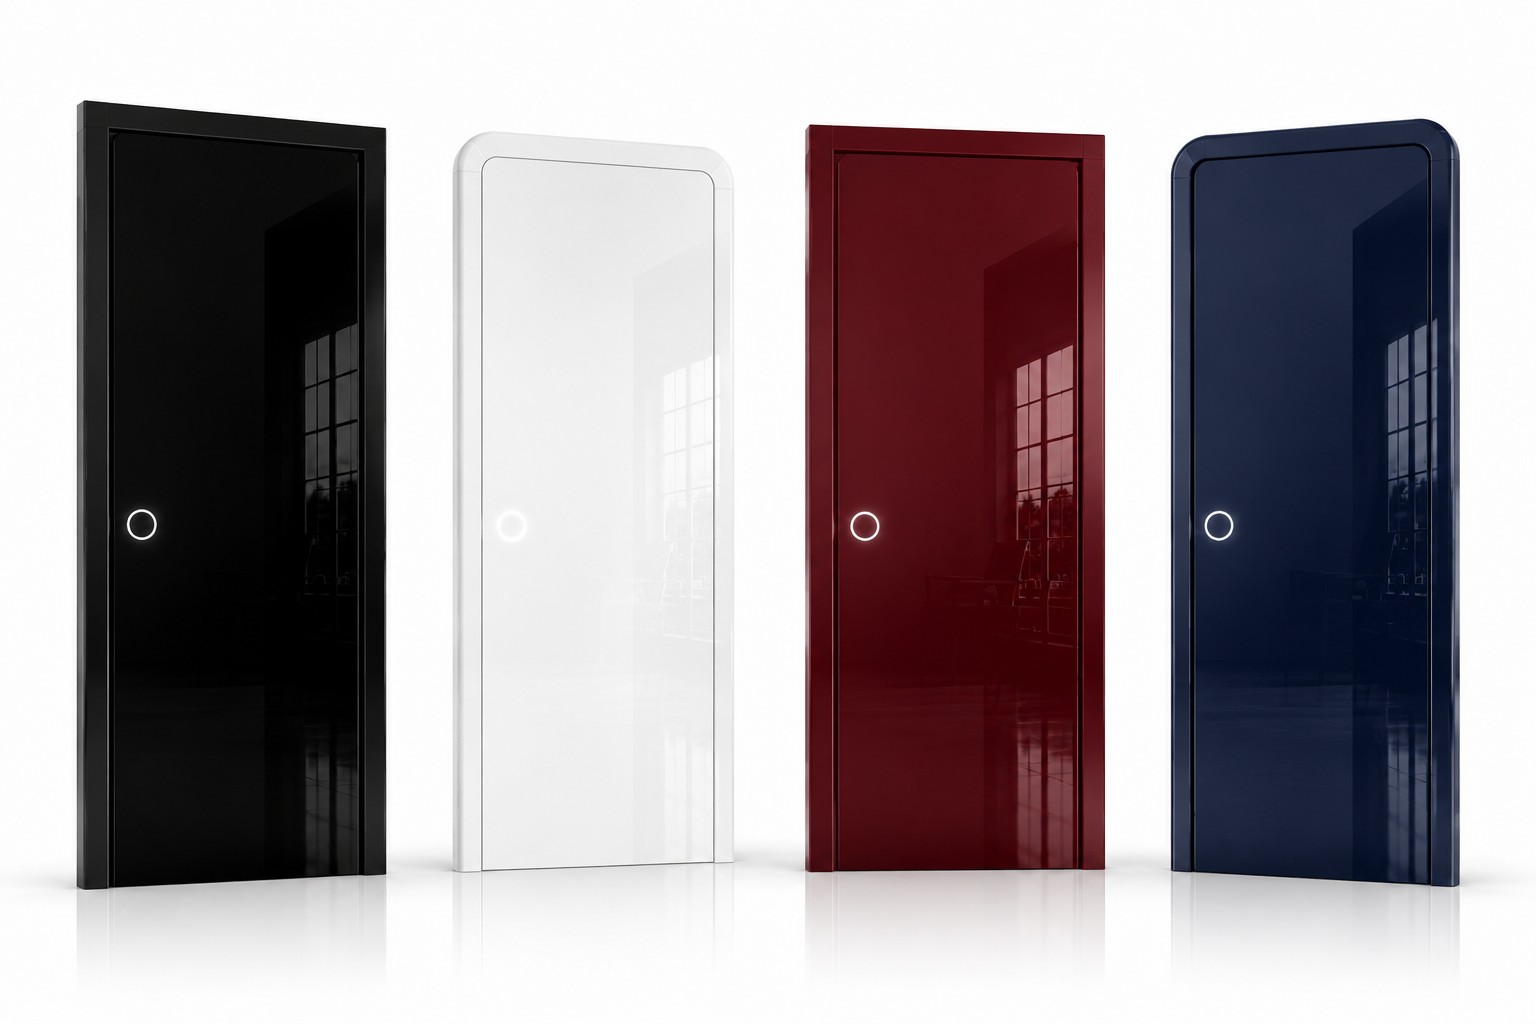
High-gloss MDF & colour
Black, white, deep red, navy and bespoke colours are all part of the design language. The finish is specified around the project, not a fixed catalogue palette.
Finish & construction →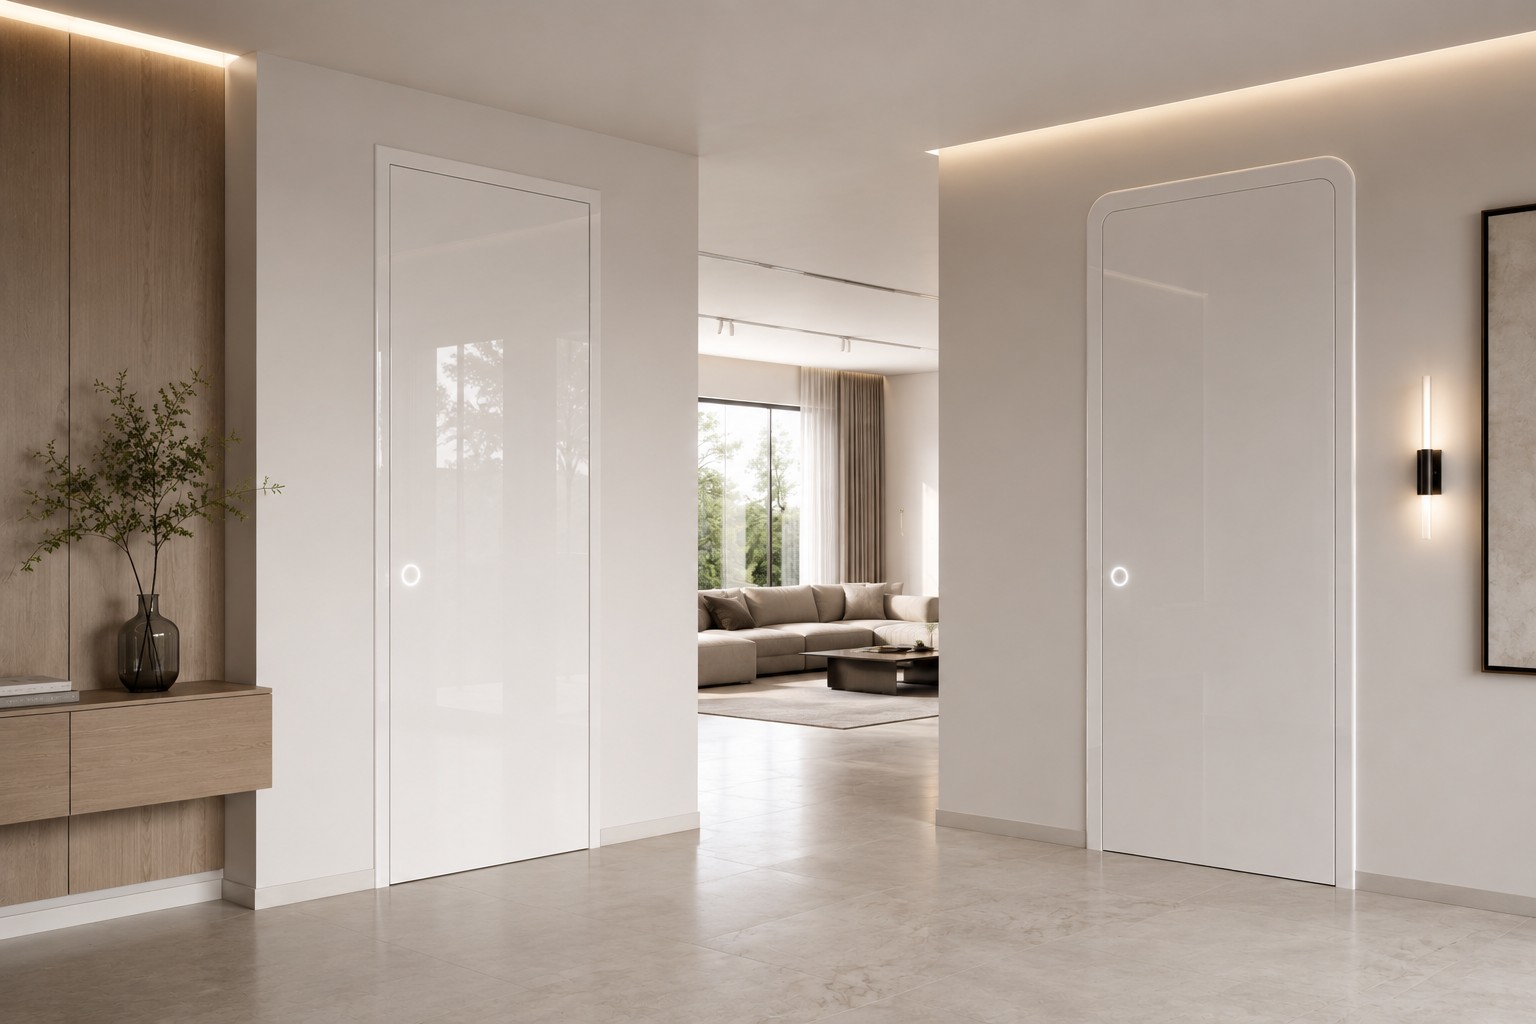
Square or radius-profile frames
A crisp rectilinear frame can make the door feel architectural and precise; a softly radiused outer profile creates a calmer furniture-like form. Both can be engineered around the same Smart Door system.
Frame profiles →Sensors watch the opening while the door moves.
Where a Smart Door includes powered movement, the safety strategy can combine presence or obstruction sensing, controlled speed and force, monitored movement and configured stop/reverse behaviour. The exact arrangement depends on the selected automation and the real opening, and is tested during commissioning.
The wall can be part of the door project.
Some smart-door ideas need more than a leaf and frame. The opening may require a new sub-frame, local wall reconstruction, concealed service zones, panel alignment, lighting coordination or a completely rebuilt reveal. Where appropriate, Doors Dublin can include those construction elements in the project so the finished result reads as one composition.
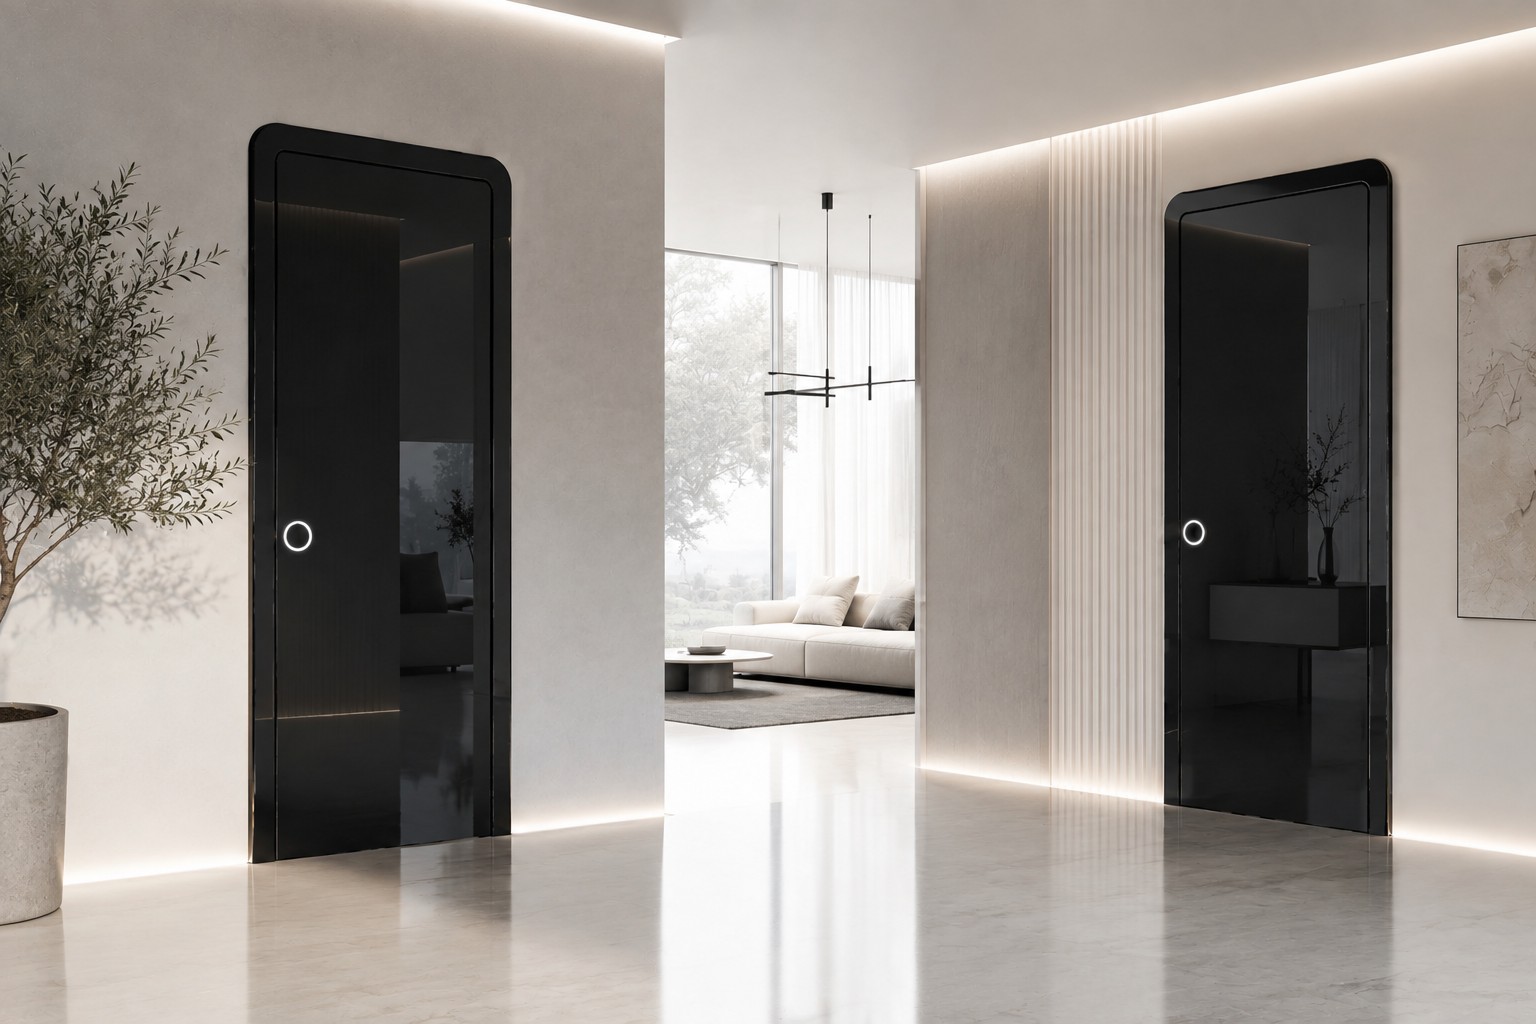
Black architectural integration
Door, wall, frame and lighting can be coordinated to reduce visual noise and make the opening part of the interior architecture.
Architectural integration →Bespoke project route
Survey the opening, define the visual language, confirm access behaviour, plan hidden services, resolve the surrounding construction, manufacture and finish the door, then install and commission the system.
Project planning →Your gesture. Your key.
A clean surface does not have to mean a conventional visible reader. For selected bespoke projects, gesture-led interaction can form part of the access system. Final verification hardware, safe behaviour, manual operation and security logic are resolved for the specific use case rather than exposed as a generic public recipe.
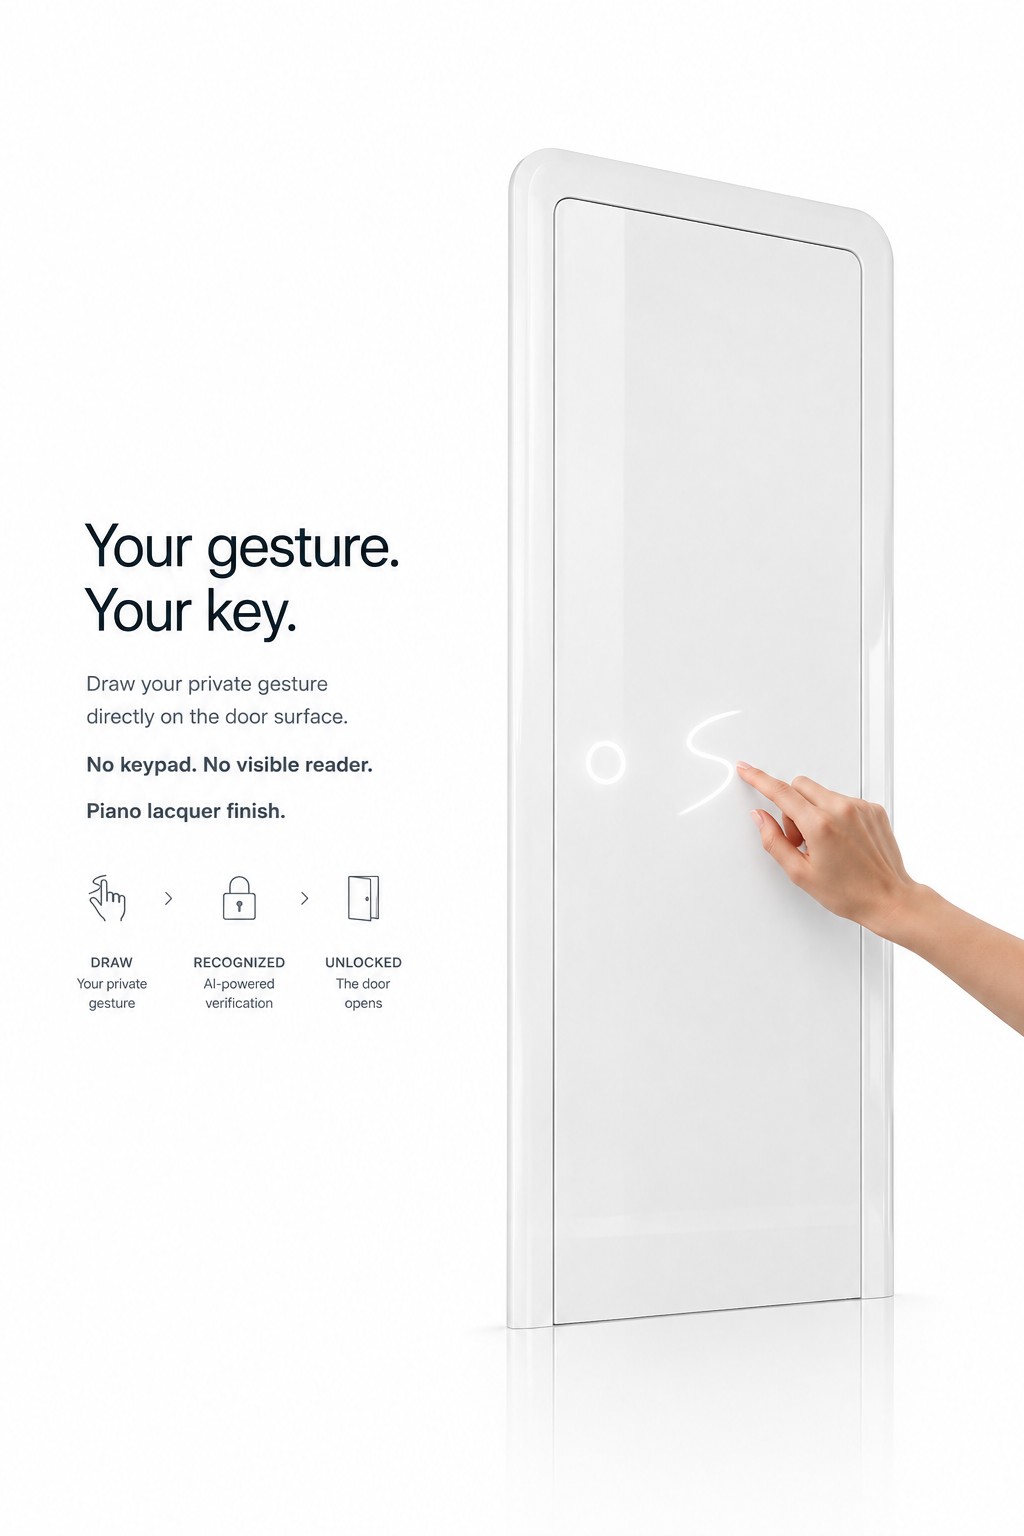
Gesture-led access
Surface interaction, recognition and unlocking can be planned as a discreet sequence where the project and selected technology permit it.
Gesture access →Private by design
The website explains the client-facing system and project route, not the exact concealed construction, sensor layout, security configuration or proprietary finishing sequence. Those details are resolved directly for an approved project.
For pricing, these are bespoke commissions rather than fixed-price catalogue doors. Cost depends on size, finish, frame, access/control package, automation, wall work and installation complexity.
Security & privacy approach →One project. Connected specialist pages.
Each specialist page belongs to the same Smart Door engineering route: structure, finish, frame, sensing, controls, access, power, architecture, commissioning and service remain connected from the first brief to the installed opening.
Integrated access control
How discreet access, manual fallback and the physical door system are planned together.
Explore →Piano-lacquer MDF
Furniture-grade MDF, surface preparation, lacquer depth, colour and finish expectations.
Explore →Custom frames & profiles
Square, radiused, flush and project-specific frame language around the door.
Explore →Wall & architectural integration
Sub-frames, cavities, wall work, panels, reveals and coordination around the opening.
Explore →Maintenance & service
Periodic inspection, adjustment and servicing for high-use or integrated systems.
Explore →Project planning
From initial brief to survey, technical coordination, manufacture, fitting and commissioning.
Explore →Security & privacy
What is discussed publicly, what is project-specific, and what stays within the client brief.
Explore →Intelligent door systems
Existing Doors Dublin technical pages covering controls, sensors, power, automation and components.
Technical hub →AI project consultant
Use the assistant to describe the idea in ordinary language and connect it with the most relevant route.
Ask about the project →There is no public fixed price for a bespoke Smart Door.
Send the opening, approximate size, finish direction and what you want the door to do. The AI Door Assistant can organise the first brief; Doors Dublin then reviews feasibility and the project scope.
20-second Quick Message