Architectural Smart Door Integration
When a Smart Door is part of the architecture, Doors Dublin can look beyond the leaf itself. The project can include the opening, sub-frame, local wall work, concealed service route, reveals, panels and installation sequence needed to make the result work as one composition.
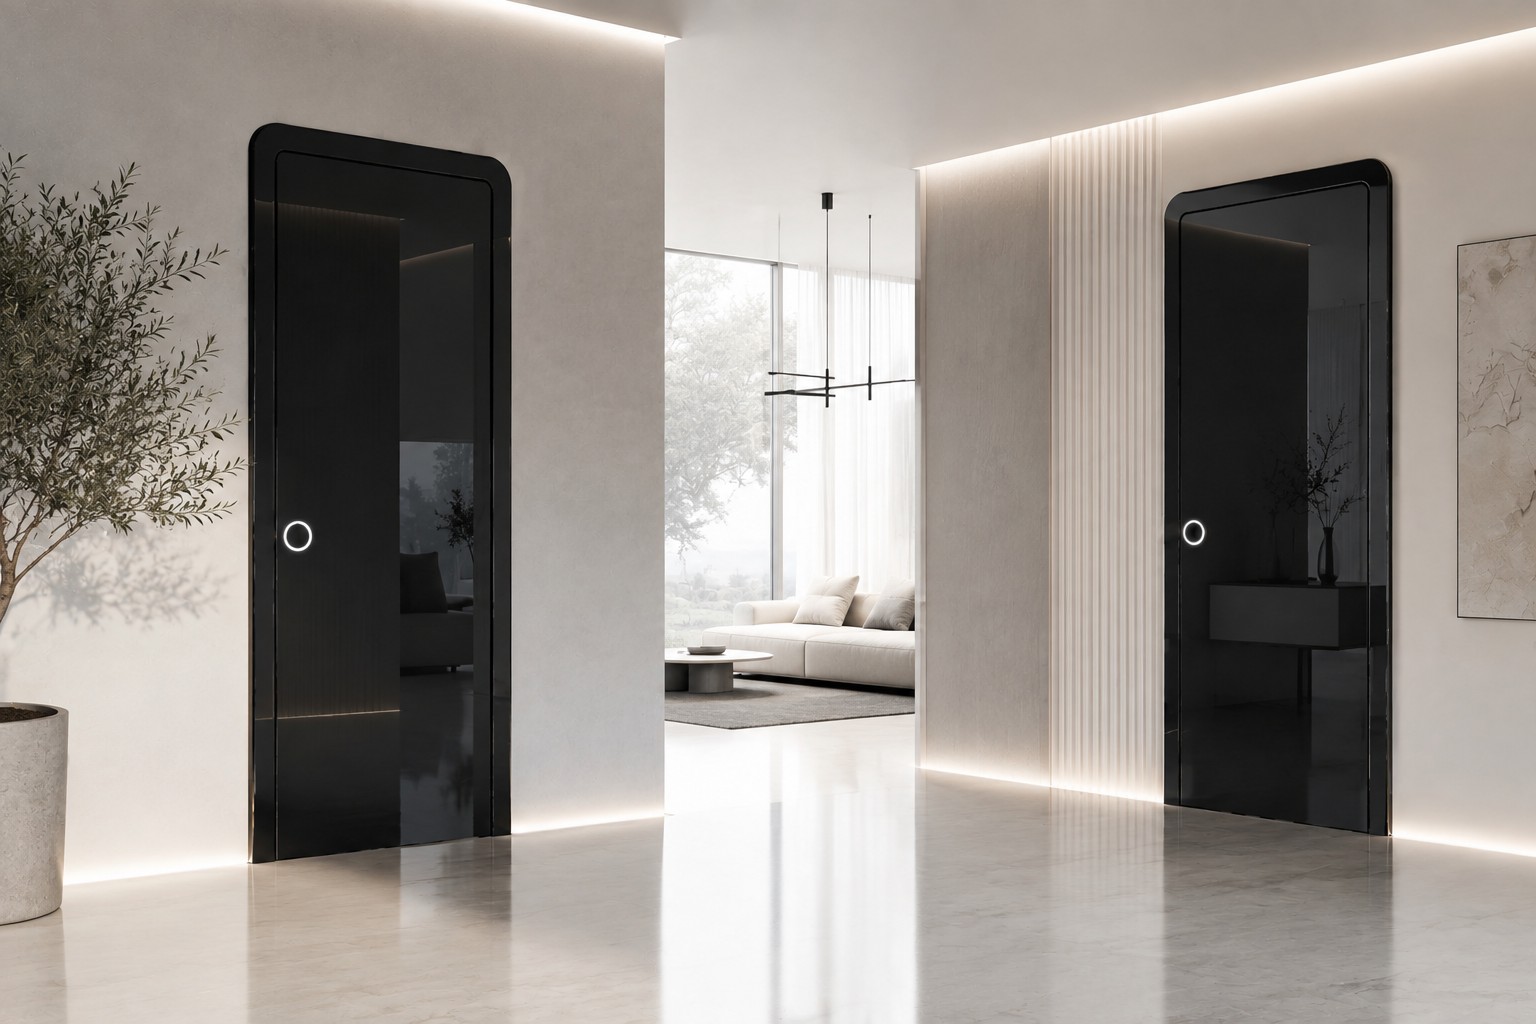
Door and wall are sometimes one project.
Some openings are ready for a door; others need structural or finishing preparation before the intended design is possible. Depending on scope, Doors Dublin can coordinate construction around the opening, new sub-frames or cavities, wall reconstruction, service routes and finishing interfaces.
Sequence matters
Concealed items are planned before final decoration. The frame, wall build-up and access system need tolerances and serviceability, while the visible face needs precise alignment with adjacent surfaces.
Design language
A black lacquer door can become a strong architectural object; a white version can almost disappear into a pale interior. Lighting, gloss level and frame profile change how the door reads even when the underlying smart-door logic is similar.