Wall Cavities for Doors
Wall cavity planning for pocket doors, concealed mechanisms, services, controls and oversized door systems. This page is a canonical component topic: other door pages can point here for the shared technical overview while keeping their own content focused on the specific door or project.
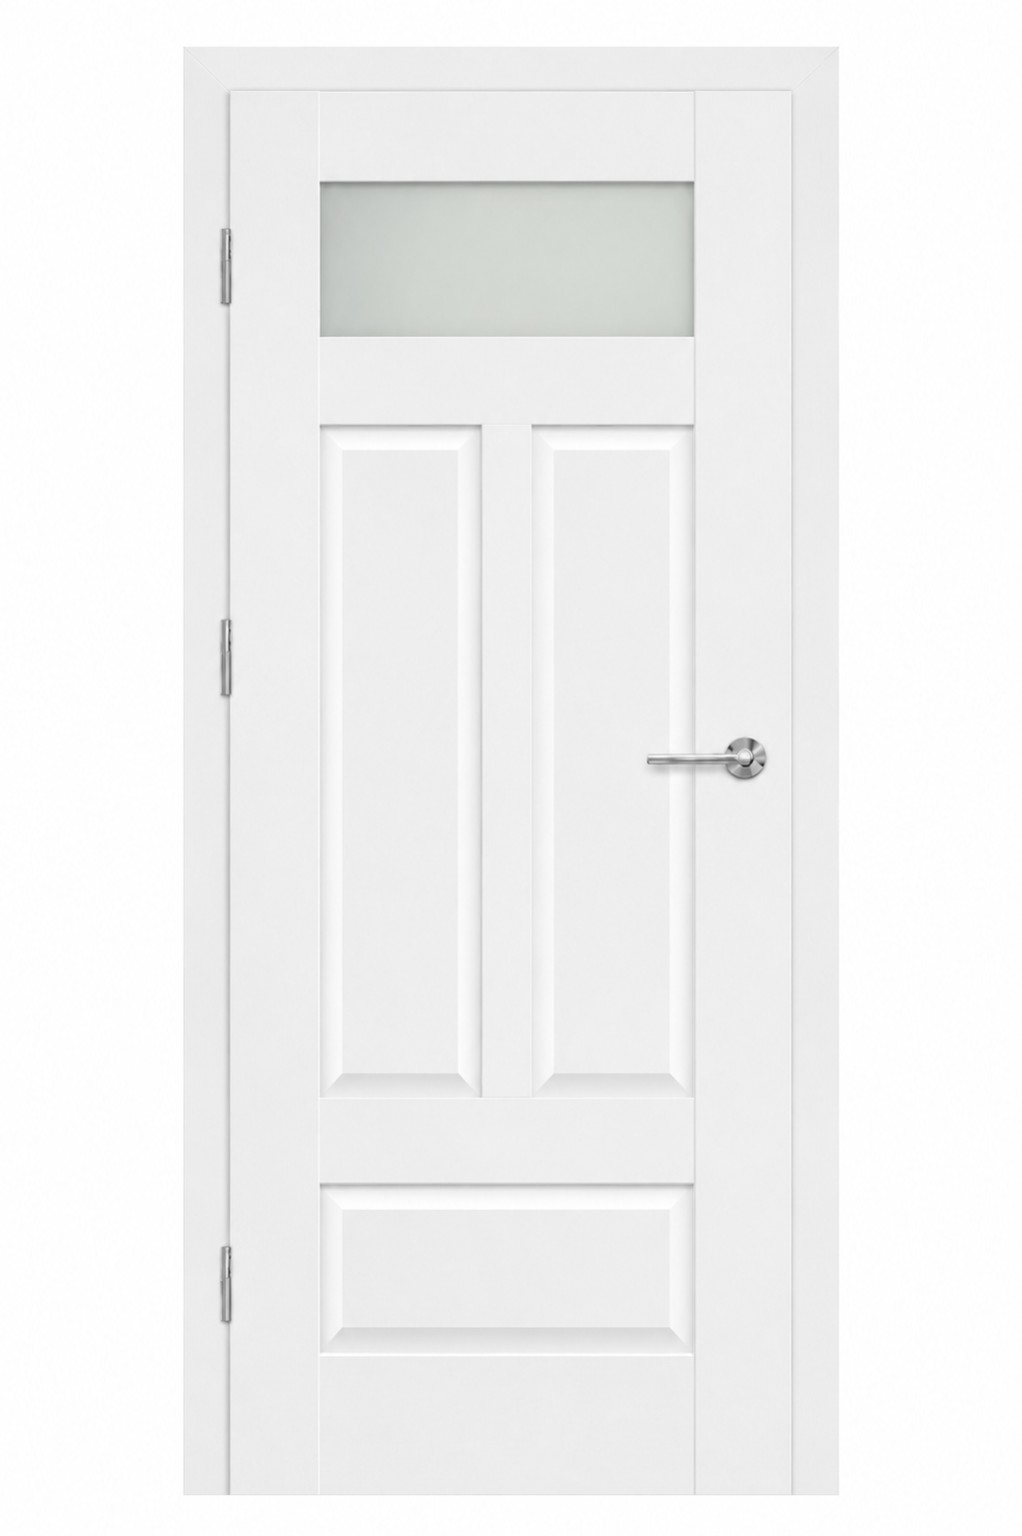
Wall Cavities for Doors
This page is connected to the wider Doors Dublin door range; the image is a visual reference from an existing Doors Dublin collection rather than a fixed specification for every project.
How this component fits into the door system
Doors work best when the leaf, frame, opening, hardware, finish and any automation are specified as connected parts. The useful route is to start with the application, then move through compatible materials, sizes, finishes and related components.
Related component routes
These links are deliberately connected to avoid isolated pages and duplicated explanations.
Door Components Knowledge Graph
A connected guide to door leaves, frames, structural systems, hardware, finishes, automation and architectural integration. Compatibility with the door material, leaf weight, frame and intended frequency of use matters more than choosing the component in isolation.
Explore →Door Leaves
Door leaf options by material, structure, finish, size, weight and compatible hardware. Compatibility with the door material, leaf weight, frame and intended frequency of use matters more than choosing the component in isolation.
Explore →Door Frames
Door frame systems for timber, steel, stainless steel, aluminium, concealed, pivot, oversized and reinforced door projects. The surrounding frame, hardware, finish and exposure conditions should be considered together so the complete door set suits the opening and intended use.
Explore →Architectural Door Integration
How doors coordinate with walls, cladding, finishes, cavities, glazing, services and surrounding architectural structures. Glass type, panel size, safety requirements, weight and the supporting door construction should be checked as part of the same specification.
Explore →Door Automation Systems
Automatic operators, sensors, controls, power and compatible door-system planning for residential and commercial projects. Automation and access control need compatible door mechanics, safe operation, power/data provision and a clear manual-use strategy.
Explore →