Door Components Knowledge Graph
A connected guide to door leaves, frames, structural systems, hardware, finishes, automation and architectural integration. This page is a canonical component topic: other door pages can point here for the shared technical overview while keeping their own content focused on the specific door or project.
Door Components Knowledge Graph
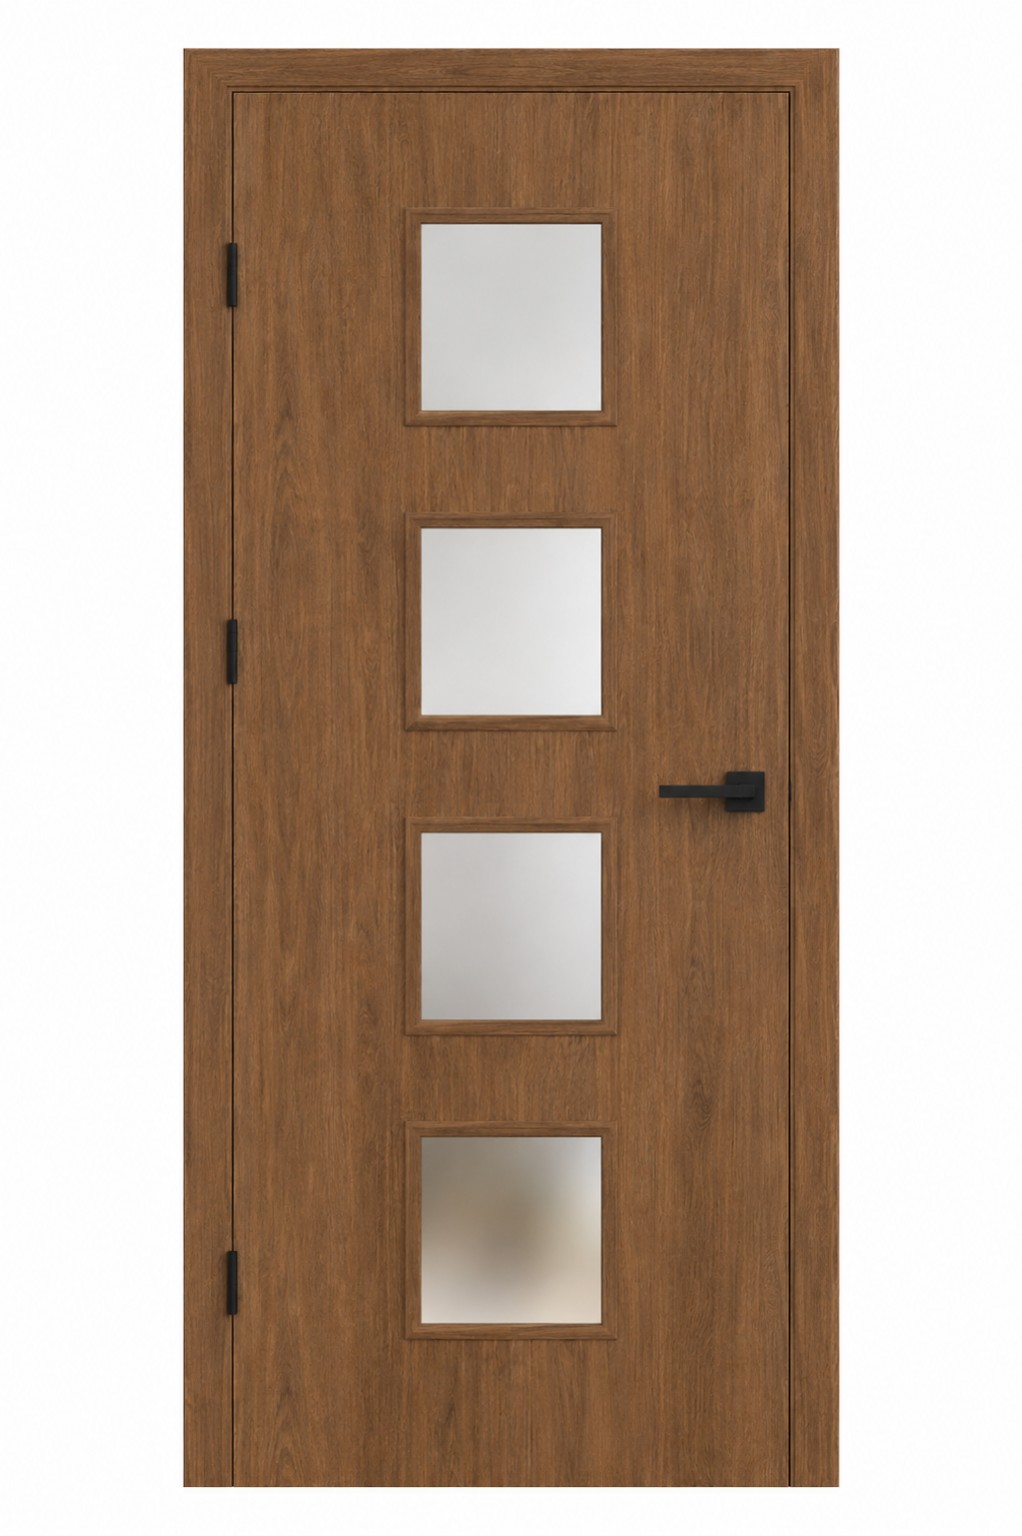
This page is connected to the wider Doors Dublin door range; the image is a visual reference from an existing Doors Dublin collection rather than a fixed specification for every project.
How this component fits into the door system
Doors work best when the leaf, frame, opening, hardware, finish and any automation are specified as connected parts. The useful route is to start with the application, then move through compatible materials, sizes, finishes and related components.
Related component routes
These links are deliberately connected to avoid isolated pages and duplicated explanations.
Door Leaves
Door leaf options by material, structure, finish, size, weight and compatible hardware. Compatibility with the door material, leaf weight, frame and intended frequency of use matters more than choosing the component in isolation.
Open branch →Door Frames
Door frame systems for timber, steel, stainless steel, aluminium, concealed, pivot, oversized and reinforced door projects. The surrounding frame, hardware, finish and exposure conditions should be considered together so the complete door set suits the opening and intended use.
Open branch →Structural Door Frames
Structural frame systems used where the door, opening and surrounding wall construction need to be considered together. Measurements should describe the actual opening and surrounding conditions, not just the visible leaf, because frame and floor details can change the required size.
Open branch →Door Sub-Frames
Concealed, adjustable and reinforced sub-frame options for flush, architectural and special door installations. A clean concealed result depends on the frame, hinges, wall build-up and final decoration being planned together before installation.
Open branch →Wall Cavities for Doors
Wall cavity planning for pocket doors, concealed mechanisms, services, controls and oversized door systems. A clean concealed result depends on the frame, hinges, wall build-up and final decoration being planned together before installation.
Open branch →Door Cladding
Timber, stainless steel, aluminium, decorative metal and wall-matching cladding for architectural door systems. The surrounding frame, hardware, finish and exposure conditions should be considered together so the complete door set suits the opening and intended use.
Open branch →Reinforced Door Openings
Commercial-level planning for reinforced openings used with heavy, oversized, pivot, automated and higher-security doors. Door weight, pivot position, floor and head conditions, clearances and hardware capacity are key parts of the specification.
Open branch →Sliding Door Systems & Components
Tracks, rollers, guides, wall pockets and motorised mechanisms for sliding and disappearing door systems. Panel weight, track system, wall or pocket space, floor condition and closing details determine whether the arrangement is practical.
Open branch →Pivot Door Mechanisms
Pivot mechanisms, load planning, floor and head interfaces, compatible leaves and architectural integration. Door weight, pivot position, floor and head conditions, clearances and hardware capacity are key parts of the specification.
Open branch →Door Automation Systems
Automatic operators, sensors, controls, power and compatible door-system planning for residential and commercial projects. Automation and access control need compatible door mechanics, safe operation, power/data provision and a clear manual-use strategy.
Open branch →Door Sensors
Position, obstacle, access and status sensors used with automated and monitored door systems. The best option depends on how this element connects with the door type, opening, surrounding construction, hardware and the way the door will be used day to day.
Open branch →Door Power Systems
Mains supply, backup power, battery systems and concealed service planning for powered door systems. A clean concealed result depends on the frame, hinges, wall build-up and final decoration being planned together before installation.
Open branch →Door Controls
Local controls, secure remote control, smart-home and building-management integration for compatible door systems. Automation and access control need compatible door mechanics, safe operation, power/data provision and a clear manual-use strategy.
Open branch →Door Access Control
Access-control options and integration planning for suitable entrance, commercial and smart door systems. For an external opening, weather exposure, threshold, drainage, sealing, security and the surrounding construction should be resolved together.
Open branch →Architectural Door Integration
How doors coordinate with walls, cladding, finishes, cavities, glazing, services and surrounding architectural structures. Glass type, panel size, safety requirements, weight and the supporting door construction should be checked as part of the same specification.
Open branch →Bespoke project route
If this topic is part of a larger architectural or automated door idea, keep the whole project connected rather than specifying one component in isolation.
Bespoke Door Projects
See the complete project route. The best option depends on how this element connects with the door type, opening, surrounding construction, hardware and the way the door will be used day to day.
Explore →Project Builder
Turn the idea into a preliminary brief. The best option depends on how this element connects with the door type, opening, surrounding construction, hardware and the way the door will be used day to day.
Build brief →Feasibility Request
Ask whether the concept has a practical route. The best option depends on how this element connects with the door type, opening, surrounding construction, hardware and the way the door will be used day to day.
Start →