Architectural wall integration
Concealed doors may require the wall and opening to be developed with the door so lines, clearances and service access work together.
Explore →A practical starting point for unusual, high-value or technically involved door projects — from concealed entrances and oversized pivot doors to integrated glazing, automation and architectural wall systems.
Instead of treating the leaf, frame, wall, finish, automation and access as separate questions, a bespoke project can be planned as one coordinated system.

Turn an idea into a structured preliminary brief. The best option depends on how this element connects with the door type, opening, surrounding construction, hardware and the way the door will be used day to day.
Explore →
Use the site assistant to narrow the concept and collect the right project information. The best option depends on how this element connects with the door type, opening, surrounding construction, hardware and the way the door will be used day to day.
Explore →
Start with feasibility before committing to a complex specification. The best option depends on how this element connects with the door type, opening, surrounding construction, hardware and the way the door will be used day to day.
Explore →These are optional premium directions, not replacements for normal door supply, fitting and replacement services.
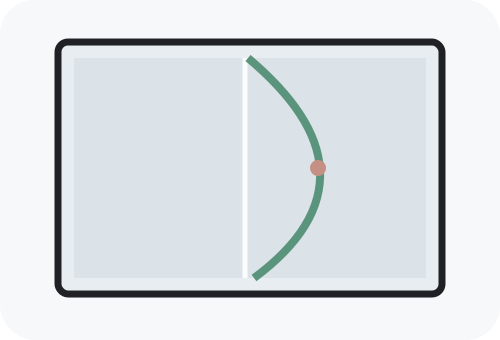
Concealed mirror walls, motorised pivots, disappearing doors and architectural entrances. A clean concealed result depends on the frame, hinges, wall build-up and final decoration being planned together before installation.
Explore →
A cleaner route for drawings, schedules, fit-outs and coordinated construction projects. The best option depends on how this element connects with the door type, opening, surrounding construction, hardware and the way the door will be used day to day.
Explore →
Plan the door package alongside suitable specialist trades where a project needs them. The best option depends on how this element connects with the door type, opening, surrounding construction, hardware and the way the door will be used day to day.
Explore →A customer looking for a straightforward internal, external, timber, metal or replacement door should still reach that solution quickly. Bespoke routes can also coordinate stainless steel, aluminium, custom sizes and material-appropriate finishes when the project calls for them. Advanced options appear only as relevant extensions.
Send a short description, photo or rough dimensions. For unusual projects, Doors Dublin can first assess the idea and identify the practical next step before any final commitment.
Quick MessageBespoke work can begin with the door and expand only where the project requires it: frame, opening, surrounding wall, movement, controls, access, power and specialist coordination.
Concealed doors may require the wall and opening to be developed with the door so lines, clearances and service access work together.
Explore →Oversized, pivot, sliding, concealed or unusual vertical movement concepts require feasibility, safety and engineering assessment.
Explore →Sensors, access, powered movement, backup and software/control logic can be coordinated where justified by the project.
Explore →Explore the Doors Dublin Smart Doors project route: discreet access systems, high-gloss piano-lacquer MDF, custom frames, concealed systems and architectural integration around the opening.
Explore Smart Doors →