
Bespoke & Special Doors
Bespoke doors for unusual openings, specific buildings, organisations, interiors and design ideas — planned around the actual purpose rather than forcing the project into a standard door category.
Bespoke & Special Doors
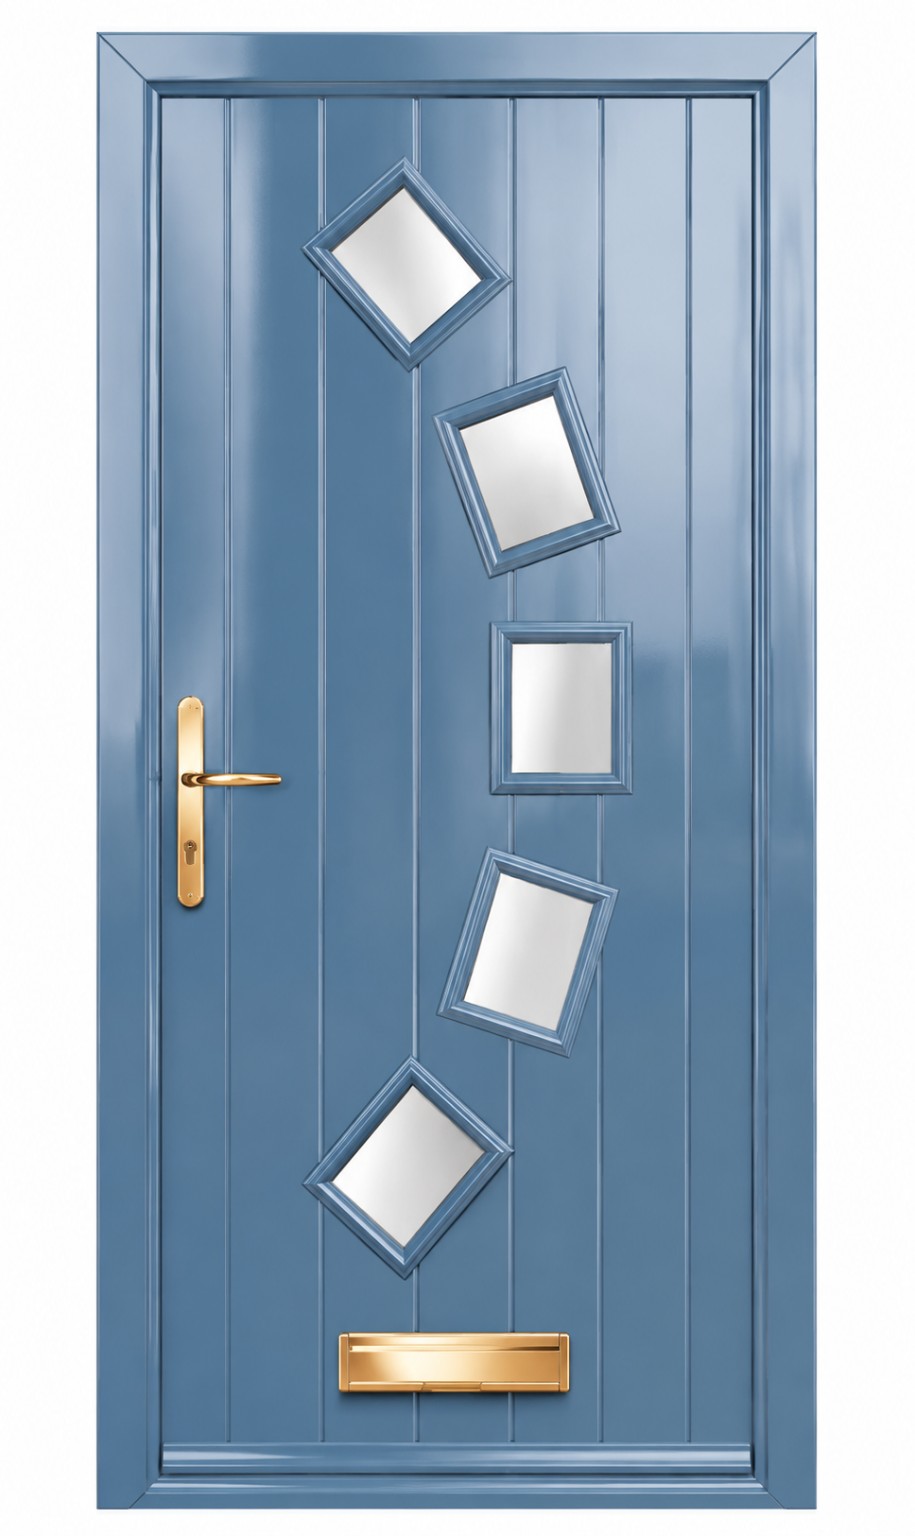
This page is connected to the wider Doors Dublin door range; the image is a visual reference from an existing Doors Dublin collection rather than a fixed specification for every project.
Start with the unusual requirement
Bespoke does not have to mean decorative. It can mean the opening, size, material, purpose, access, architecture or finish simply does not fit a standard catalogue door.
Floor-to-ceiling doors
Tall openings, continuous wall lines and full-height architectural door concepts.
Explore solution →Oversized & pivot doors
Large leaves, pivot systems and statement entrances planned around weight, hardware and structure.
Explore solution →Themed or identity-led doors
Doors developed around a business, institution, interior concept, visual theme or specific architectural language.
Explore solution →Institutional & special-use doors
Projects for education, healthcare, hospitality, public or specialist spaces with project-specific requirements.
Explore solution →Unusual openings
Non-standard heights, widths, wall conditions, existing structures and openings that need a tailored route.
Explore solution →Hidden & concealed doors
Interior or selected exterior openings designed to visually disappear into the surrounding surface.
Explore solution →When a standard door is not the answer
A project may need an unusual size, a door matched to existing architecture, a themed or identity-led design, a concealed opening, specialist glazing or a coordinated door-and-frame composition.
Doors Dublin can use photographs, drawings, dimensions and the intended use to develop a practical starting specification.
For homes, institutions and commercial spaces
Bespoke work can be considered for homes, offices, institutes, hospitality, retail and other spaces where the door needs to respond to the building or the people using it.
The final material, finish, hardware and construction remain dependent on the opening, use, supplier availability and applicable requirements.
Related door solutions

Custom-size doors
Non-standard width and height planning. Measurements should describe the actual opening and surrounding conditions, not just the visible leaf, because frame and floor details can change the required size.
Explore →
Hidden doors
Concealed and flush-to-wall concepts. A clean concealed result depends on the frame, hinges, wall build-up and final decoration being planned together before installation.
Explore →
Custom glass layouts
Tailor the glazing to the door design. Glass type, panel size, safety requirements, weight and the supporting door construction should be checked as part of the same specification.
Explore →
Custom project planning
Plan a one-off door project clearly. The best option depends on how this element connects with the door type, opening, surrounding construction, hardware and the way the door will be used day to day.
Explore →