
Floor-to-Ceiling Doors
Full-height doors can make an opening feel architectural and quiet, but height, weight, frame design, hinges and ceiling junctions need early planning.
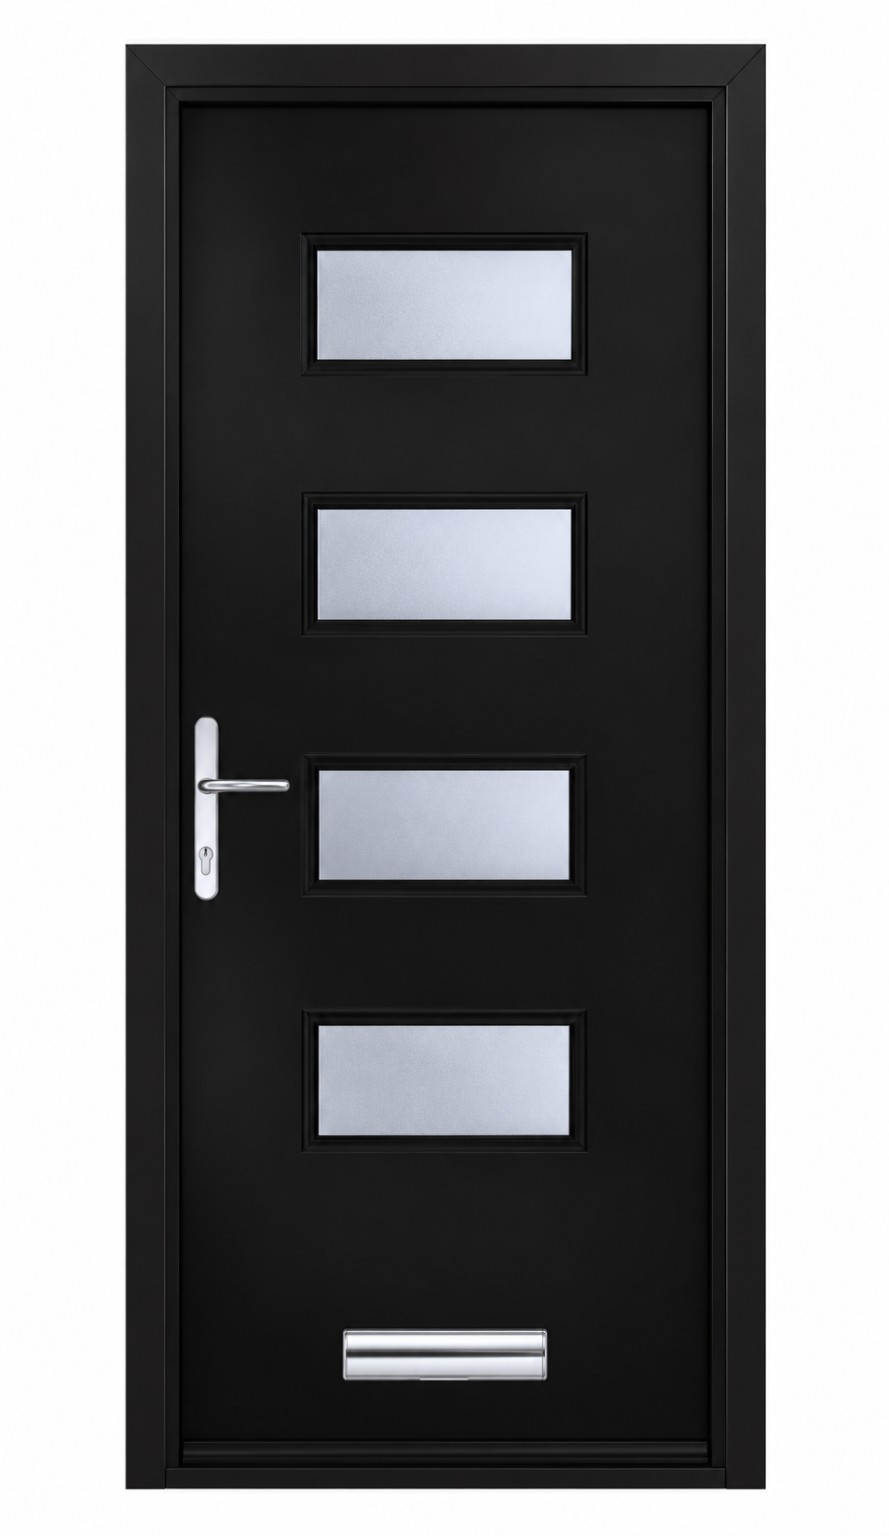
Floor-to-Ceiling Doors
This page is connected to the wider Doors Dublin door range; the image is a visual reference from an existing Doors Dublin collection rather than a fixed specification for every project.

Floor-to-Ceiling Doors door illustration
Doors Dublin door knowledge illustration.
Floor-to-Ceiling Doors — practical planning
A tall door changes the loads on hinges and the visual relationship between the door, wall and ceiling. Small alignment errors become more noticeable across a long vertical edge.
Flush frames, concealed hinges, pivots and panelled finishes can all be explored depending on the opening. The surrounding wall and head detail may need to be prepared as part of the door project.
For unusual heights, the practical route is to establish the opening, material, weight, hardware and installation sequence before committing to the final appearance.