Intelligent & AI-Ready Door Systems
Technical systems for Doors Dublin Smart Doors: door leaf, frame, sensors, controls, access, power, automation, service strategy and architectural finish coordinated as one engineered opening.
Connected options
Start with the door and application, then follow only the components that are relevant to the project. Final feasibility, dimensions, safety, power and engineering requirements are confirmed for the specific installation.
Door Automation Systems
Operators, controls and powered movement for suitable doors. The best option depends on how this element connects with the door type, opening, surrounding construction, hardware and the way the door will be used day to day.
Explore →
Door Sensors
Position, obstacle, access and status sensing. The best option depends on how this element connects with the door type, opening, surrounding construction, hardware and the way the door will be used day to day.
Explore →
Door Controls
Local, owner, smart-home and building controls. Automation and access control need compatible door mechanics, safe operation, power/data provision and a clear manual-use strategy.
Explore →
Smart Access
Compatible electronic access and monitored entrances. For an external opening, weather exposure, threshold, drainage, sealing, security and the surrounding construction should be resolved together.
Explore →
Power & Backup
Power, backup and service-access planning. The best option depends on how this element connects with the door type, opening, surrounding construction, hardware and the way the door will be used day to day.
Explore →
Concealed Automated Doors
Hidden doors coordinated with mechanisms and wall finishes. A clean concealed result depends on the frame, hinges, wall build-up and final decoration being planned together before installation.
Explore →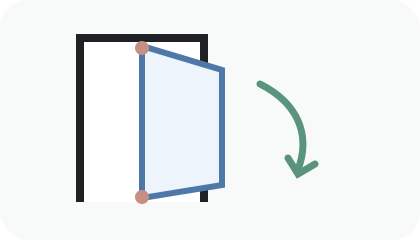
Motorised Pivot Systems
Large pivot-door systems with planned automation. Door weight, pivot position, floor and head conditions, clearances and hardware capacity are key parts of the specification.
Explore →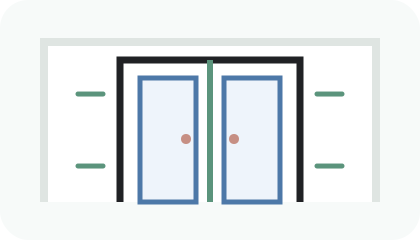
Architectural Smart Entrances
Bespoke entrances integrating doors, frames, glazing and controls. Glass type, panel size, safety requirements, weight and the supporting door construction should be checked as part of the same specification.
Explore →Bespoke project route
If this topic is part of a larger architectural or automated door idea, keep the whole project connected rather than specifying one component in isolation.
Bespoke Door Projects
See the complete project route. The best option depends on how this element connects with the door type, opening, surrounding construction, hardware and the way the door will be used day to day.
Explore →Project Builder
Turn the idea into a preliminary brief. The best option depends on how this element connects with the door type, opening, surrounding construction, hardware and the way the door will be used day to day.
Build brief →Feasibility Request
Ask whether the proposed system has a practical engineering route. The best option depends on how this element connects with the door type, opening, surrounding construction, hardware and the way the door will be used day to day.
Start →Ask about Intelligent & AI-Ready Door Systems
Send a photo, approximate dimensions and what you want the door to do. We can help identify the practical next step.
Quick MessageBespoke Smart Doors
See the dedicated Doors Dublin Smart Doors section for gesture-led access systems, piano-lacquer MDF finishes, custom frame profiles, architectural wall integration and project planning.
Explore Smart Doors →Doors Dublin Smart Door engineering route
Smart Doors are treated as engineered openings: structure, premium MDF or metal construction, frame, sensing, controls, access, power, safe/manual operation, finish and maintenance are coordinated around the client brief. Sensors may be integrated into the leaf, frame or adjacent architecture; suitable systems may operate autonomously and can also support authorised panel, remote, phone or building-system control.