Concealed Automated Doors
Flush and hidden door concepts where compatible automation, controls and service access are coordinated with the wall, cladding and concealed frame.
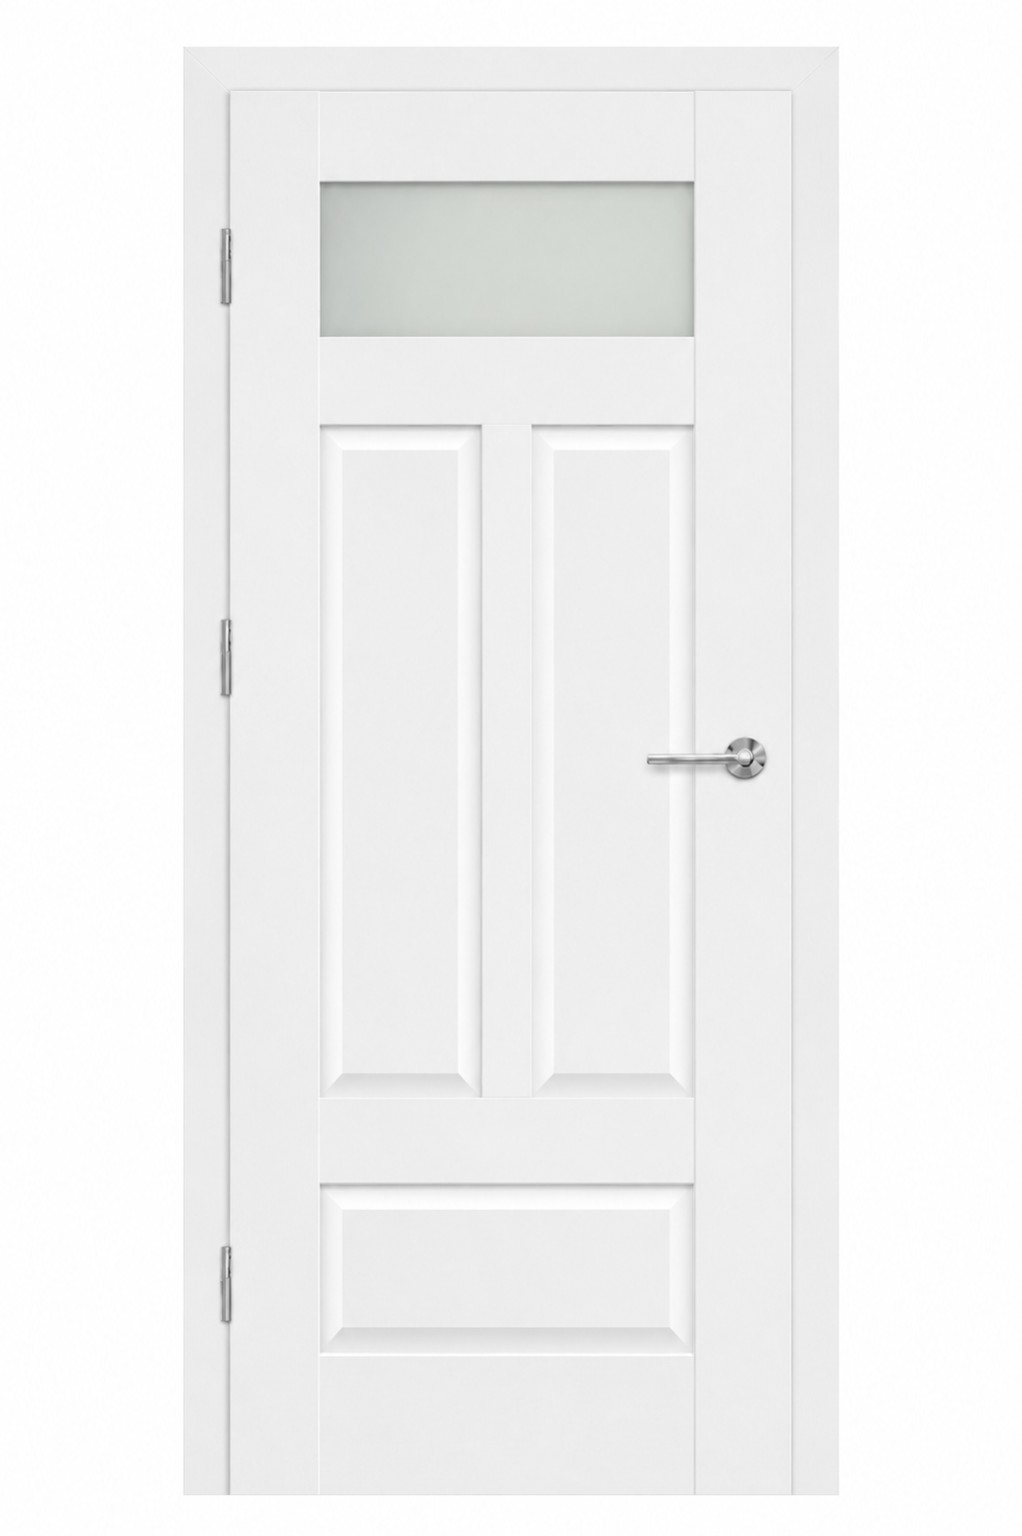
Concealed Automated Doors
This page is connected to the wider Doors Dublin door range; the image is a visual reference from an existing Doors Dublin collection rather than a fixed specification for every project.
Connected options
Start with the door and application, then follow only the components that are relevant to the project. Final feasibility, dimensions, safety, power and engineering requirements are confirmed for the specific installation.
Hidden Doors
Flush and discreet door concepts. A clean concealed result depends on the frame, hinges, wall build-up and final decoration being planned together before installation.
Explore →Concealed Frames
Frames designed to disappear into the finished wall. A clean concealed result depends on the frame, hinges, wall build-up and final decoration being planned together before installation.
Explore →Concealed Door Leaves
Leaves intended for flush architectural integration. A clean concealed result depends on the frame, hinges, wall build-up and final decoration being planned together before installation.
Explore →Wall Cavities
Space for movement, mechanisms and service routes. The best option depends on how this element connects with the door type, opening, surrounding construction, hardware and the way the door will be used day to day.
Explore →Automation
Compatible powered movement and control. The best option depends on how this element connects with the door type, opening, surrounding construction, hardware and the way the door will be used day to day.
Explore →Service Access
Maintainable access to concealed equipment. A clean concealed result depends on the frame, hinges, wall build-up and final decoration being planned together before installation.
Explore →Bespoke project route
If this topic is part of a larger architectural or automated door idea, keep the whole project connected rather than specifying one component in isolation.
Bespoke Door Projects
See the complete project route. The best option depends on how this element connects with the door type, opening, surrounding construction, hardware and the way the door will be used day to day.
Explore →Project Builder
Turn the idea into a preliminary brief. The best option depends on how this element connects with the door type, opening, surrounding construction, hardware and the way the door will be used day to day.
Build brief →Feasibility Request
Ask whether the concept has a practical route. The best option depends on how this element connects with the door type, opening, surrounding construction, hardware and the way the door will be used day to day.
Start →Ask about Concealed Automated Doors
Send a photo, approximate dimensions and what you want the door to do. We can help identify the practical next step.
Quick MessageBespoke Smart Doors
Explore the Doors Dublin Smart Doors project route: discreet access systems, high-gloss piano-lacquer MDF, custom frames, concealed systems and architectural integration around the opening.
Explore Smart Doors →