Doors Dublin · Construction & Design Guide
Doors for Commercial Fit-Outs and Refurbishment
Organise door replacement, new openings, finishes and hardware across offices, shops and other workplaces.
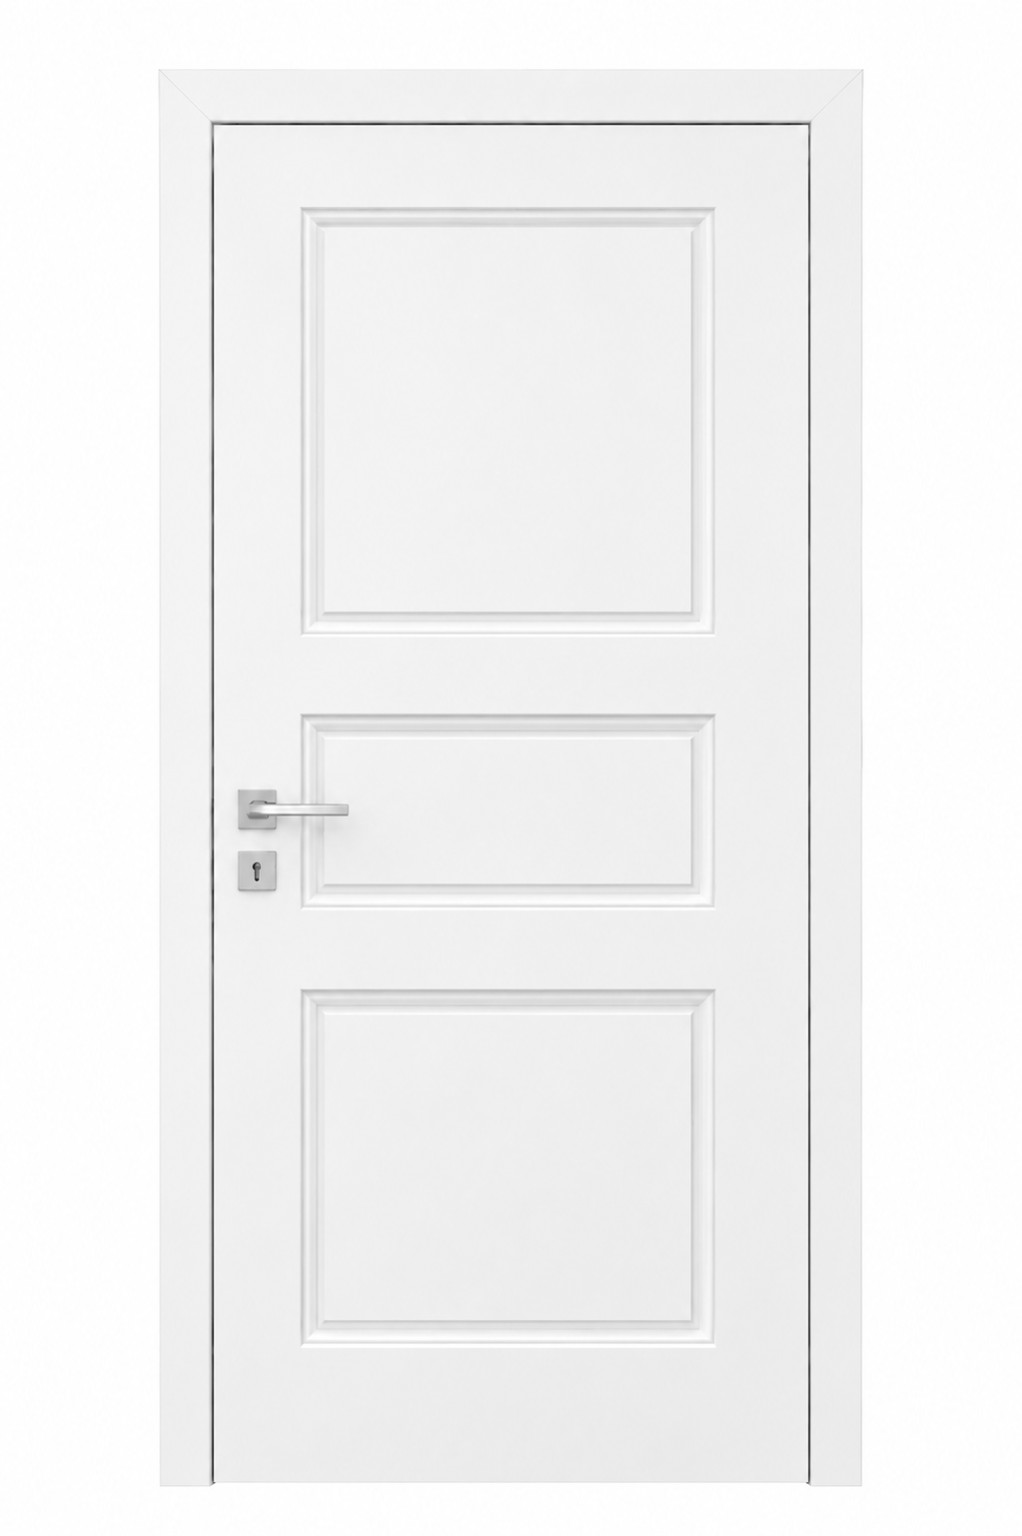
Doors for Commercial Fit-Outs and RefurbishmentThis doorset diagram supports doors for commercial fit-outs and refurbishment by showing the door, frame and hardware as connected parts of one opening.
Start with use and traffic
A door in a low-use office does not have the same practical demands as a frequently used entrance or staff area. The specification should reflect location and everyday use.
Project information to collect
- Number and location of doors
- Existing frame condition
- Opening sizes
- Required finishes
- Hardware and access needs
- Glazing or privacy requirements
- Sequence of fitting around other trades
- Any project-specific certification requirements
Separate ordinary door work from specialist requirements
Where a project requires certified fire, security, access-control or other specialist systems, that requirement should be identified before supply or fitting is agreed.
A clear door list speeds up pricing
A room-by-room list with photos or drawings lets us understand the door scope without mixing it with unrelated fit-out work.
Doors DublinFor door supply, fitting, replacement, repair or project planning in Dublin, use the form below. Send what you know and leave anything uncertain as “Not sure”.
