
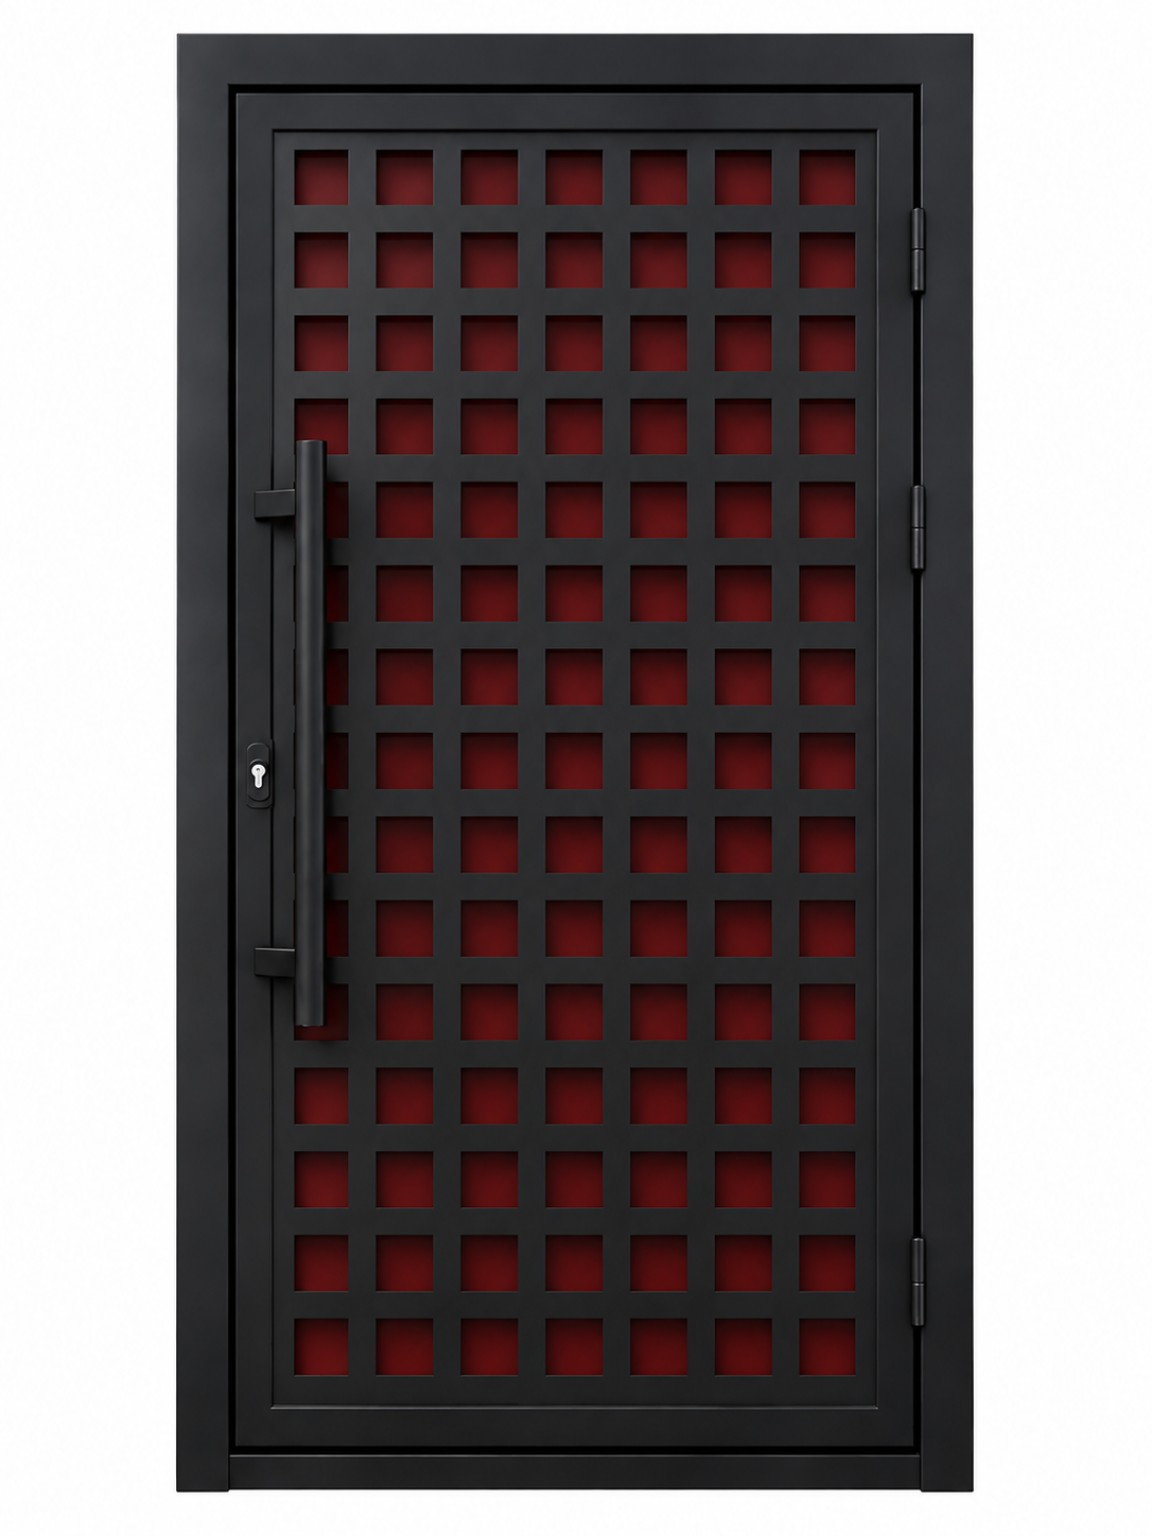
Signature metal entrance door
A single-door view of model 3002.
Model 3002
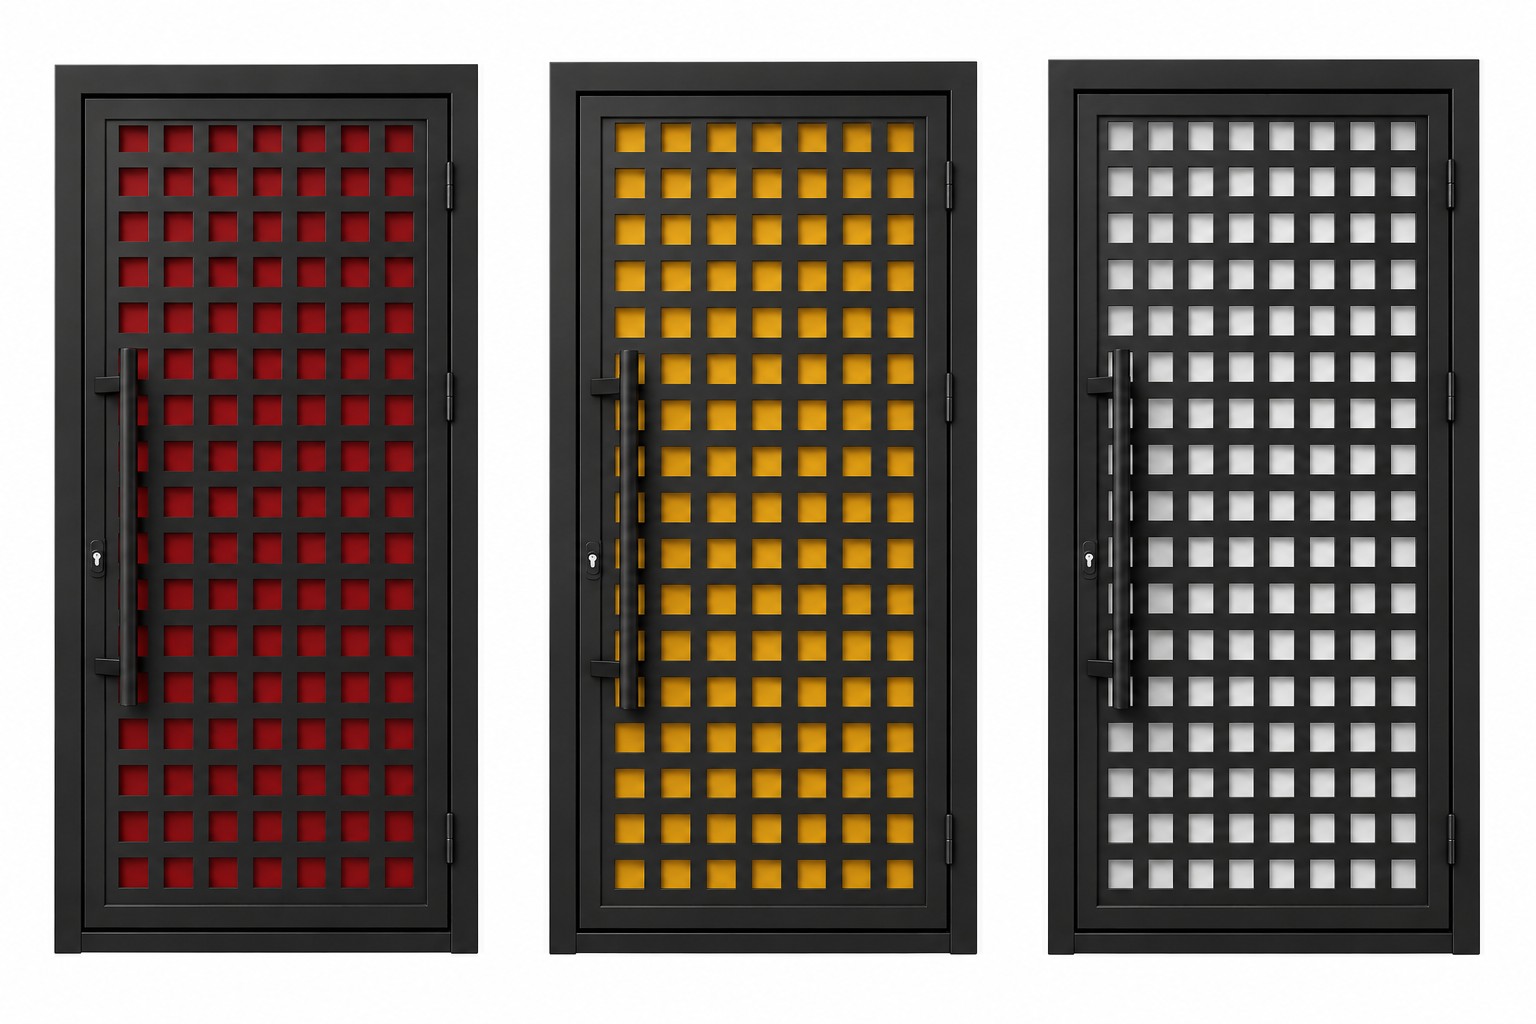
Steel is the most common choice for this fabricated style, while aluminium can also be used where it suits the design. Doors, frames, decorative cut panels, insulation, glazing and powder-coated finishes can be planned together as one entrance system.
Metal doors are made to order around the opening, finish and required construction. Mild steel is the most common material for this type of fabricated door, while aluminium can also be used where it suits the design and project. Door leaves and frames can be fabricated, folded and finished as a complete entrance system, with decorative CNC laser or plasma-cut patterns, suitable glazing and powder-coated colour options.
Decorative and fabricated sheet specifications are commonly considered up to around 5 mm; thicker material can be discussed as an individual requirement. The internal build-up can include thermal and acoustic insulation. The inside face can repeat the exterior design, use a clean solid panel, use an aluminium inner lining, or be finished in a different colour. Concealed or visible hinges can be specified where compatible with the selected door and frame system.
Large fabricated components can be considered up to approximately 5.8 m in length or height and approximately 2.7 m in width for suitable projects, subject to design, engineering, handling and finishing requirements.
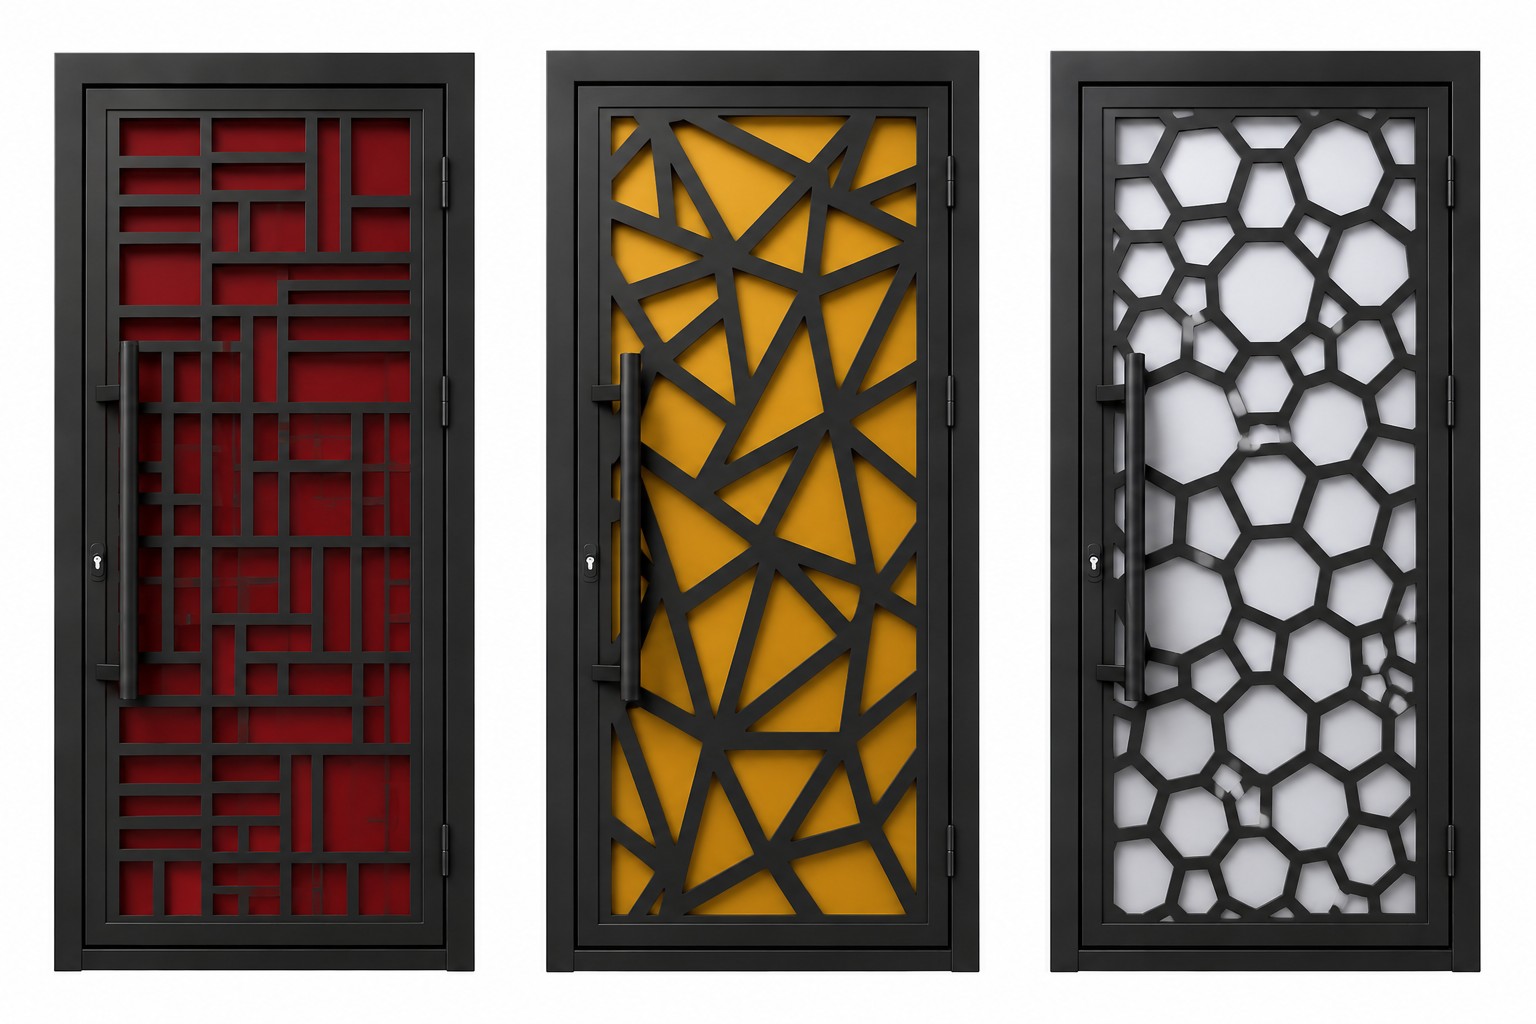
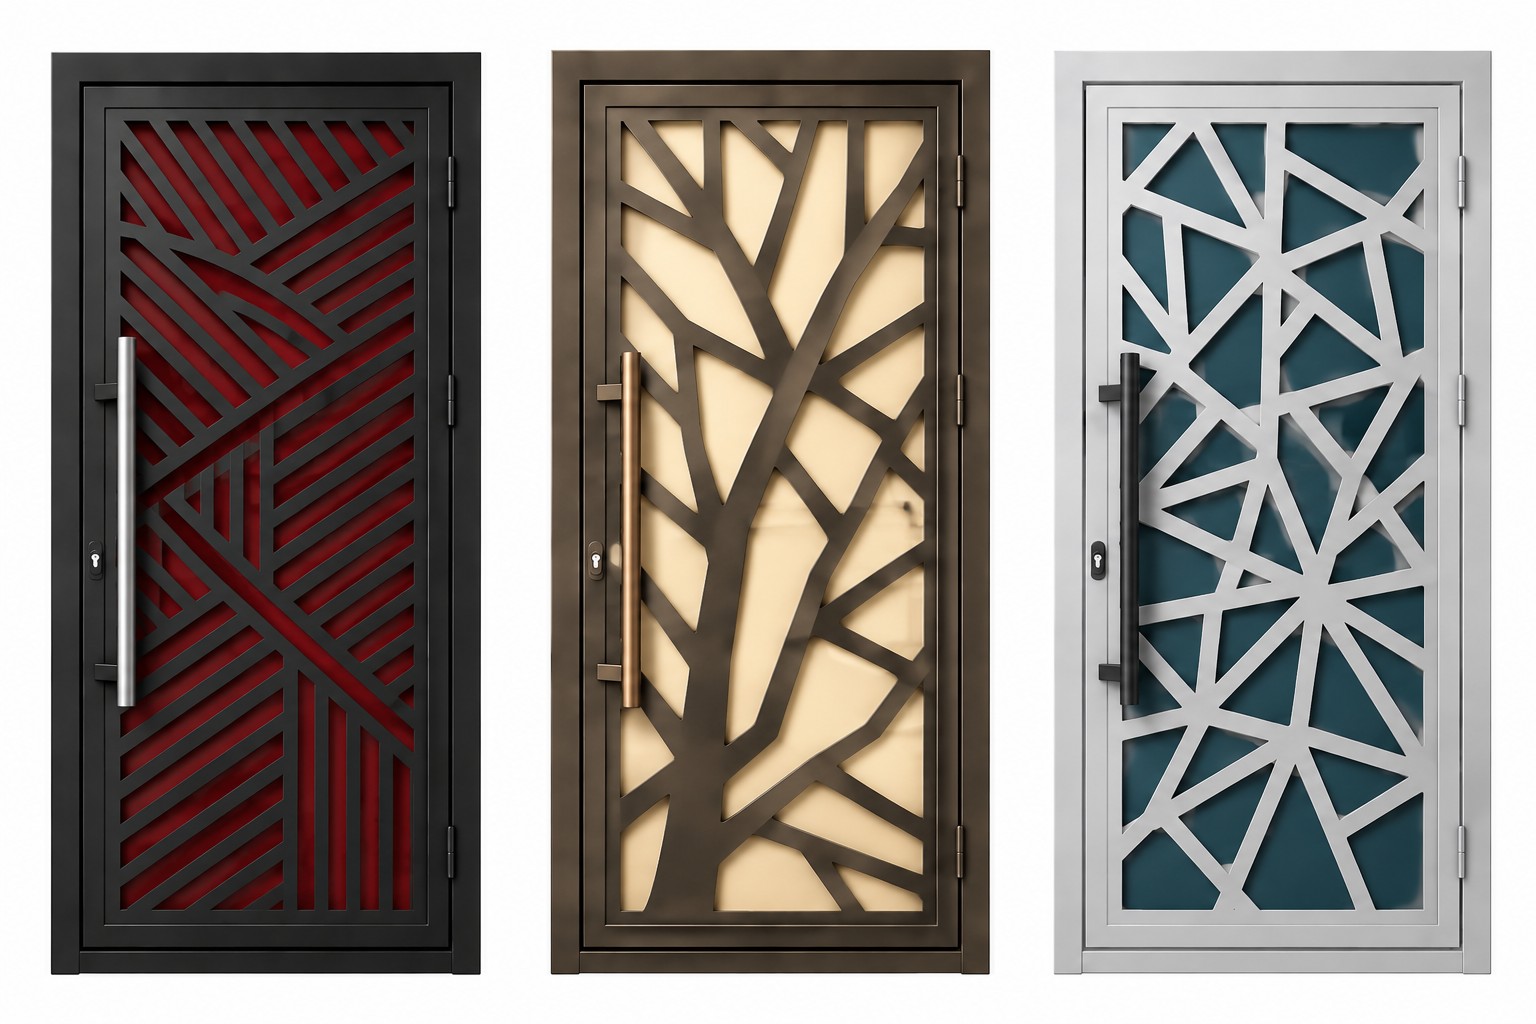
All current decorative metal door designs are shown here at a larger scale for easier viewing on phones and computers. For three-door images, the model codes always follow the visual order from left to centre to right.
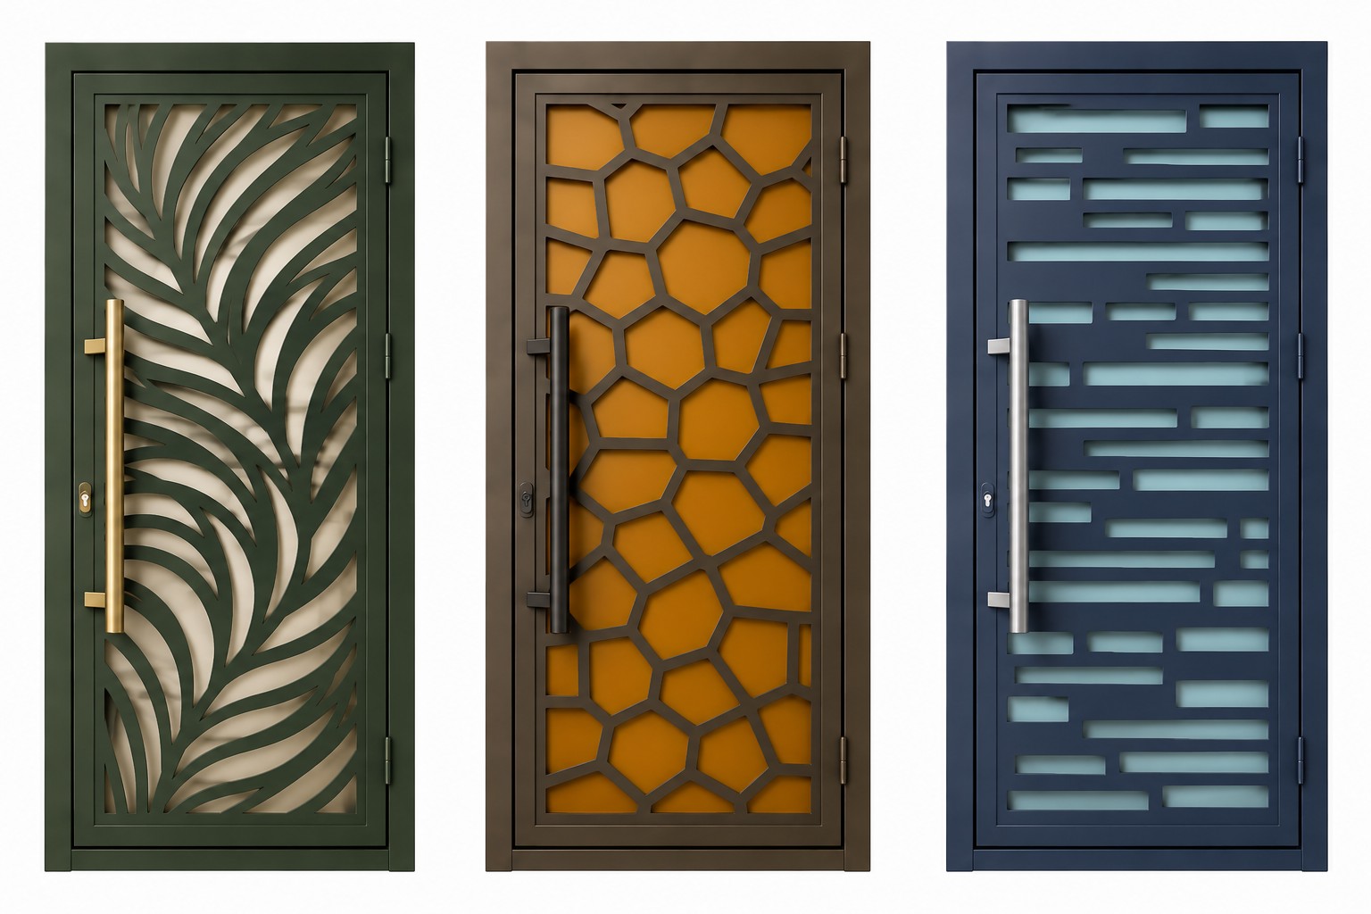
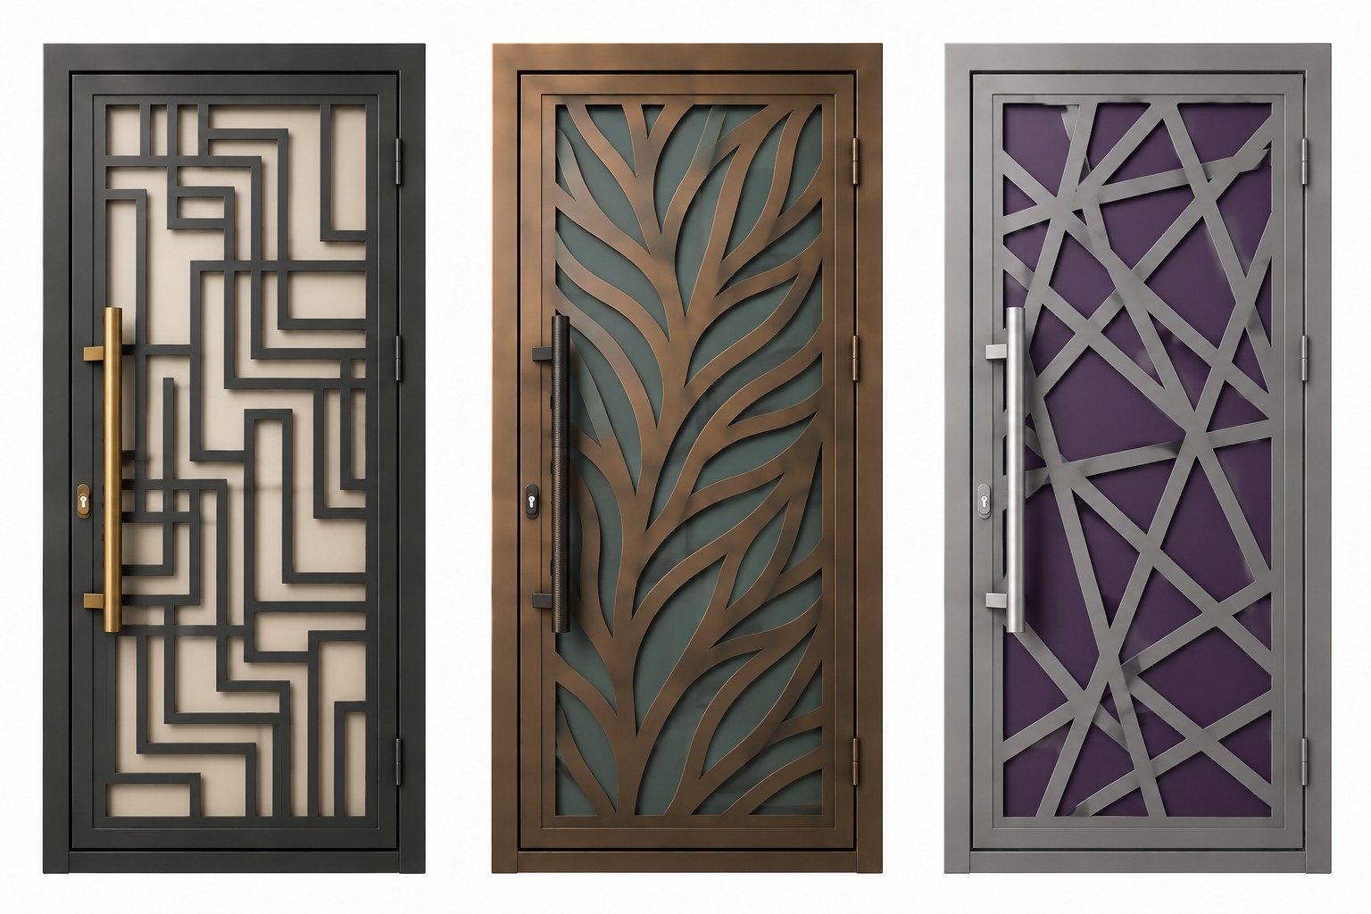
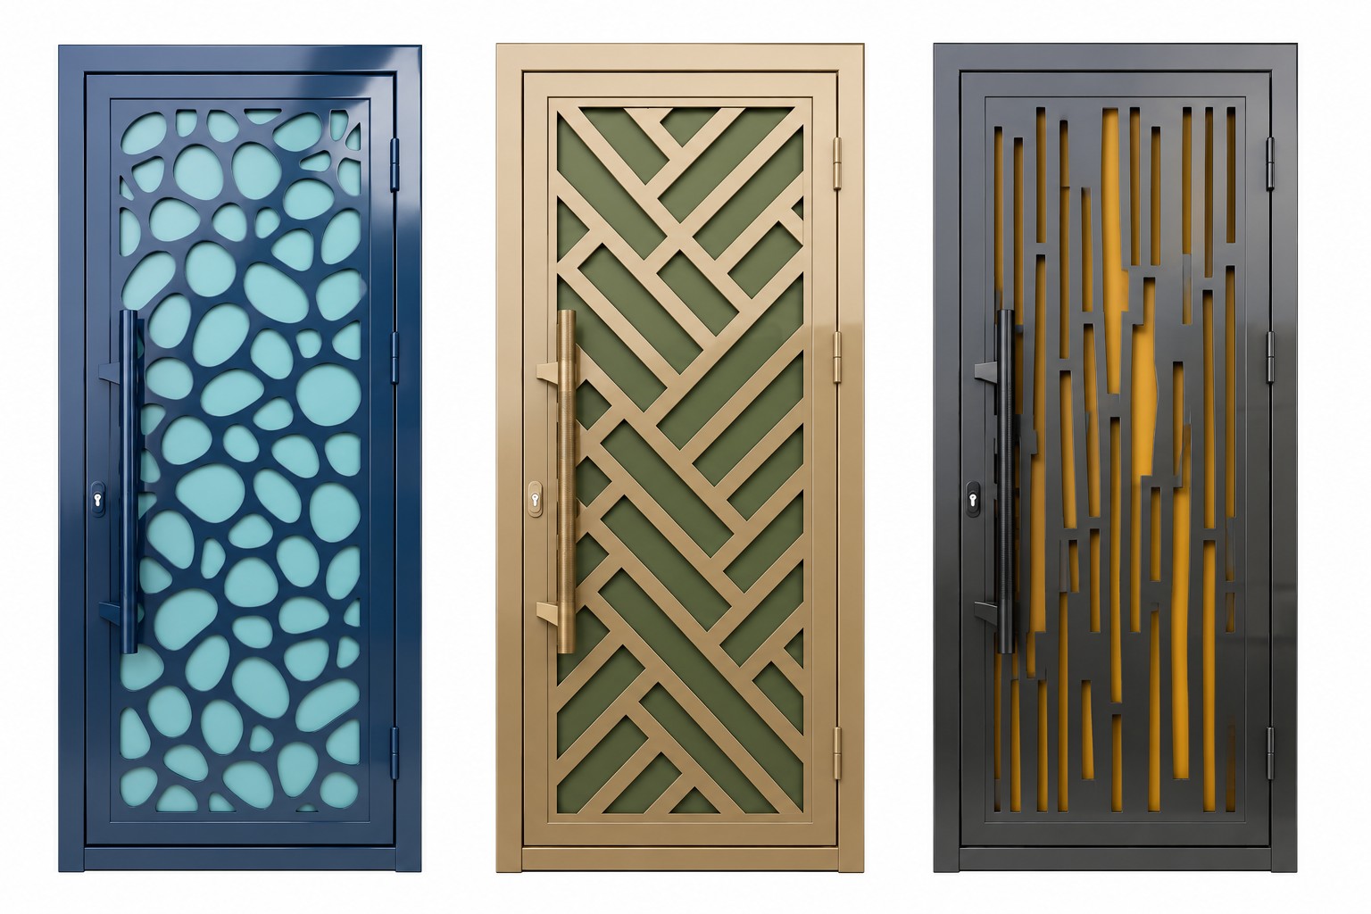
Open any card to explore the connected door material, finish, frame, glazing or hardware topic without leaving the Doors Dublin structure.

Steel doors can be considered where a robust metal door leaf and compatible frame suit the opening, use and required finish. The surrounding frame, hardware, finish and exposure conditions should be considered together so the complete door set suits the opening and intended use.
Open →
Galvanised steel can provide an additional zinc-based protective layer beneath the final door finish, depending on the selected door system. The surrounding frame, hardware, finish and exposure conditions should be considered together so the complete door set suits the opening and intended use.
Open →
Stainless steel may be used for selected door faces, trims or hardware where its appearance and material characteristics suit the project. The surrounding frame, hardware, finish and exposure conditions should be considered together so the complete door set suits the opening and intended use.
Open →
Wet-paint systems can be used on suitable prepared metal doors and frames when the selected coating system is compatible with the substrate and intended environment. The surrounding frame, hardware, finish and exposure conditions should be considered together so the complete door set suits the opening and intended use.
Open →
Many powder-coated and specialist-painted metal door systems can be ordered in a range of RAL colours, subject to supplier availability. The surrounding frame, hardware, finish and exposure conditions should be considered together so the complete door set suits the opening and intended use.
Open →
Metal door durability depends on the full build-up: substrate, preparation, protective layers, coating, edges, frame and ongoing maintenance. The surrounding frame, hardware, finish and exposure conditions should be considered together so the complete door set suits the opening and intended use.
Open →
Metal frames can be coordinated with the door leaf in colour, sheen and coating system for a more complete installation. The surrounding frame, hardware, finish and exposure conditions should be considered together so the complete door set suits the opening and intended use.
Open →
Metal doors can include glazed sections where the selected system supports them and the glass specification is suitable for the location. The surrounding frame, hardware, finish and exposure conditions should be considered together so the complete door set suits the opening and intended use.
Open →
The threshold is part of the door opening and should be considered with floor levels, weather exposure, access and the selected frame system. The surrounding frame, hardware, finish and exposure conditions should be considered together so the complete door set suits the opening and intended use.
Open →
Hinges, handles, locks, closers and other hardware need to suit the metal door construction, frame and intended use. The surrounding frame, hardware, finish and exposure conditions should be considered together so the complete door set suits the opening and intended use.
Open →
Metal doors benefit from routine checks of hinges, locks, seals, closers, drainage points and the condition of the finish. The surrounding frame, hardware, finish and exposure conditions should be considered together so the complete door set suits the opening and intended use.
Open →
Metal doors can suit workshops, stores, utility spaces and selected commercial openings where the door construction matches the way the space is used. The surrounding frame, hardware, finish and exposure conditions should be considered together so the complete door set suits the opening and intended use.
Open →This section connects the design collection above with the practical parts of a complete metal-door project. A steel or aluminium door should be considered together with the opening, frame, measurements, hinges, locks, glazing, insulation and finish rather than as an isolated door leaf.
Doors Dublin can measure the opening, plan a standard or made-to-order door and matching frame, manufacture or arrange the required specification, and supply and fit the completed entrance across Dublin and County Dublin. Other locations in Ireland may be available by arrangement.
For fabricated designs, options can include CNC laser- or plasma-cut decorative panels, powder coating or suitable specialist wet-paint finishes, different colours inside and outside, glazing, thermal and acoustic insulation, and concealed or visible hinges where appropriate to the construction.
The connected cards below are part of the same route: Door opening establishes the structural space and clearances; Door measurements records the dimensions needed for manufacture; Door frame coordinates support, alignment and fixing; and related metal-door pages explain steel, aluminium, galvanised finishes, hardware and other specification choices.
Return to the Metal Door Collection → Steel door specification → Aluminium door options →