Doors Dublin · Construction & Design Guide
Doors for Kitchens and Open-Plan Spaces
Balance light, circulation, privacy and visual continuity when choosing doors around kitchens and connected living areas.
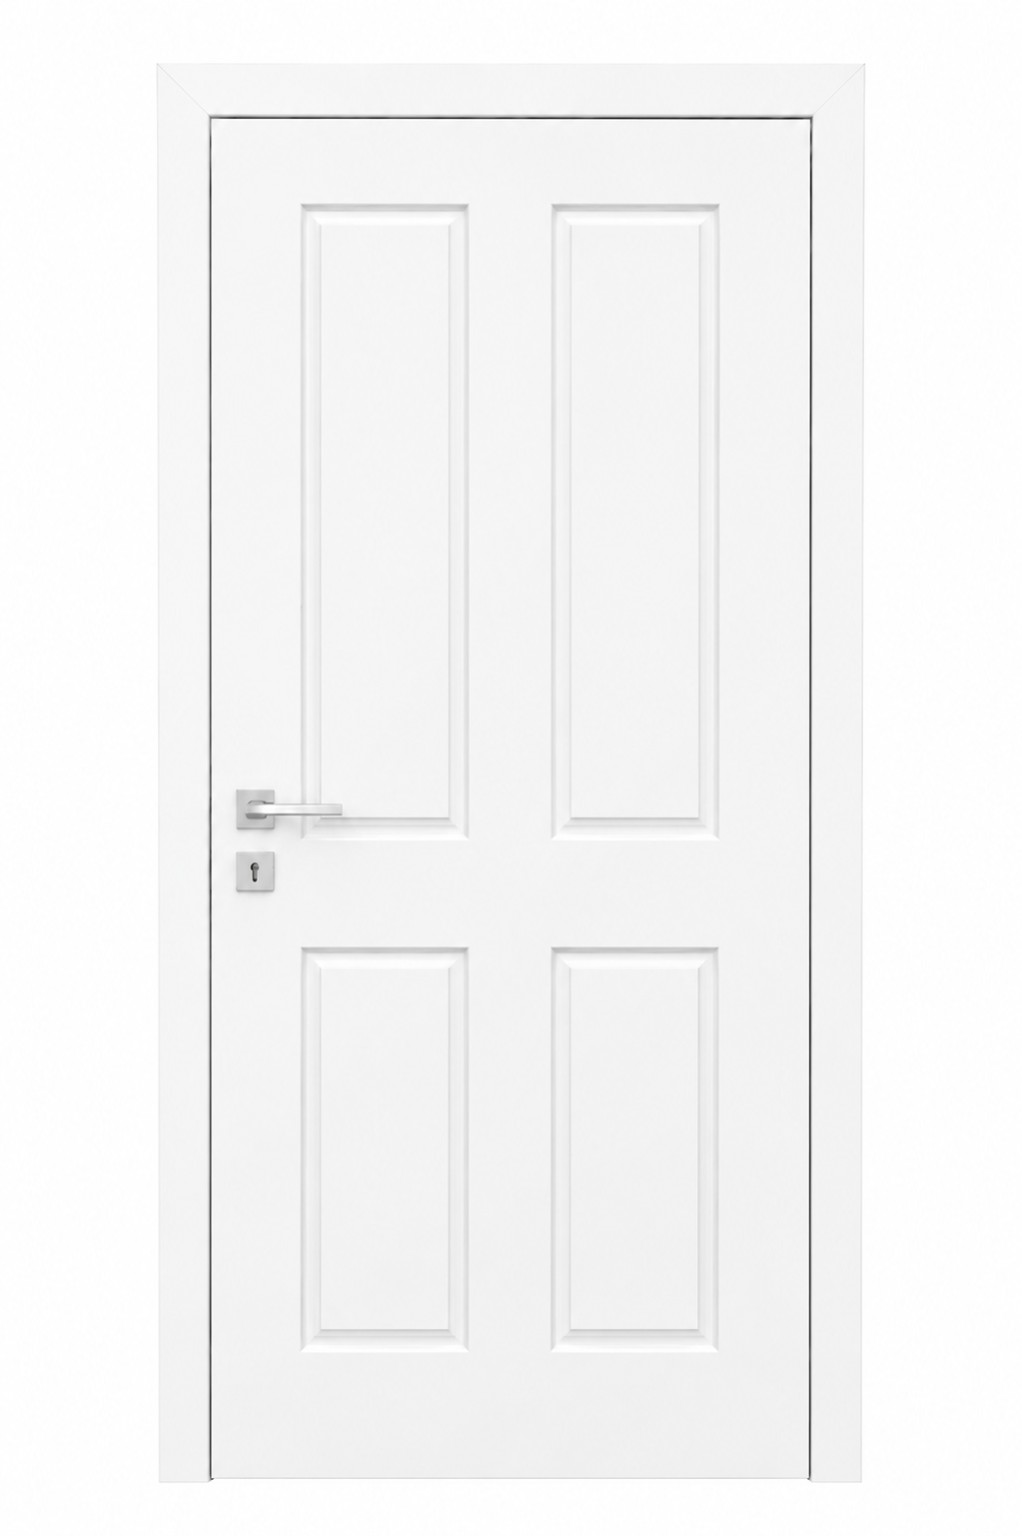
Doors for Kitchens and Open-Plan SpacesThis doorset diagram supports doors for kitchens and open-plan spaces by showing the door, frame and hardware as connected parts of one opening.
The door can change how connected spaces feel
A solid door creates separation; glazing can keep a visual connection and share light. French or double-door arrangements can make a wider opening feel more flexible.
Design connections to consider
- Kitchen unit colour
- Flooring running between rooms
- Window-frame colour
- Amount of natural light
- Need for privacy
- Wall space required when the door is open
- Matching handles and nearby metal finishes
Not every opening needs the same solution
A utility-room door may prioritise practicality, while a kitchen-to-living opening may be more about light and appearance. The same house can use a consistent door family with different details.
Show us the room
A wide photo of the opening and surrounding kitchen or living space helps us suggest options that fit the overall design rather than choosing the door in isolation.
Doors DublinFor door supply, fitting, replacement, repair or project planning in Dublin, use the form below. Send what you know and leave anything uncertain as “Not sure”.
