
Glazed kitchen doors
Glazed kitchen doors can change privacy, natural light and the overall appearance of a door. We can help select a suitable layout and specification for the door type, location and available opening.
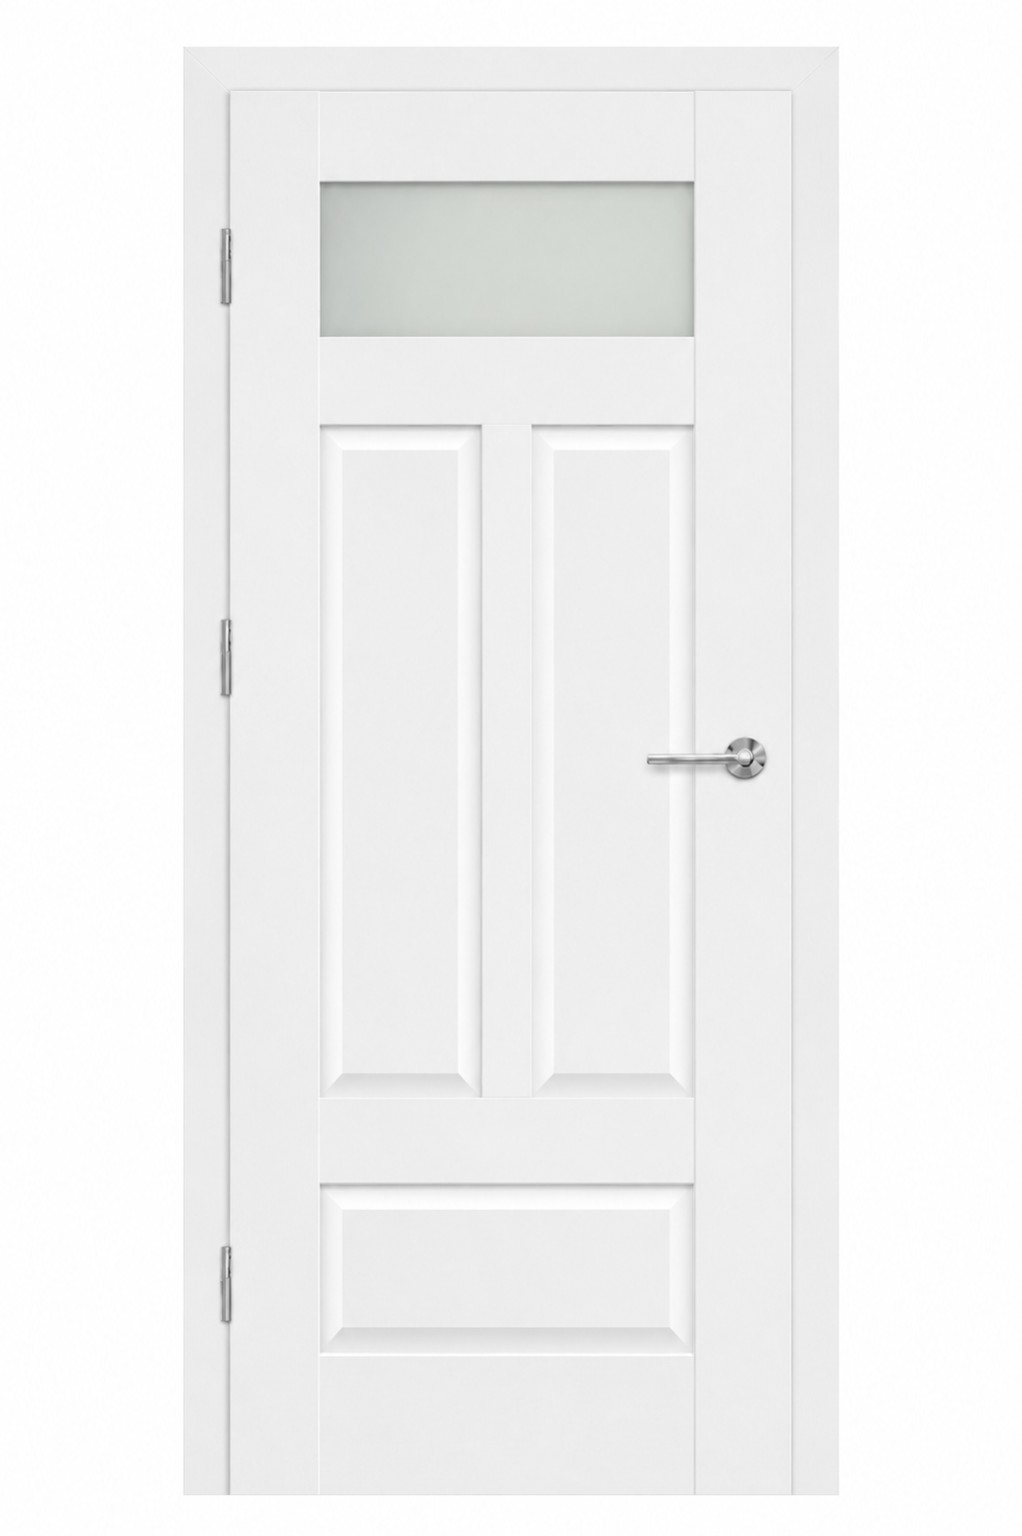
Glazed kitchen doorsThis glazed-door diagram supports glazed kitchen doors by focusing on the glass panel and its relationship to the door leaf.
Made to suit the opening.
Measurements, material, frame condition, hardware and finish can all affect the final choice. Tell us what you have now and what you want to achieve, and we can discuss a practical option for your property.
Continue from this door detail.

Laminated Glass for Doors
Laminated glass uses layers bonded together so fragments are more likely to remain held by the interlayer if the glass breaks. Glass type, panel size, safety requirements, weight and the supporting door construction should be checked as part of the same specification.
Open →
Toughened Glass for Doors
Toughened glass is heat-treated to change its strength and breakage behaviour and is commonly considered for door and adjacent glazing applications. Glass type, panel size, safety requirements, weight and the supporting door construction should be checked as part of the same specification.
Open →
Acoustic Glass Door Options
Where sound reduction matters, the whole door set matters: leaf construction, glazing, seals, gaps, frame and threshold. Useful acoustic performance comes from the complete assembly, including the leaf, frame, perimeter seals, threshold and installation quality.
Open →
Reeded & Textured Glass Doors
Textured glass can provide visual interest and varying levels of obscuration while still allowing light through a door. Glass type, panel size, safety requirements, weight and the supporting door construction should be checked as part of the same specification.
Open →