
Plan doors room by room
Coordinate door styles, finishes, frames and hardware across several rooms without making every door identical.
Plan doors room by room
A whole-home plan can keep the visual language consistent while allowing bathrooms, bedrooms, living spaces and entrances to have different practical requirements. Doors Dublin can help group doors by type, finish and hardware to make the project easier to manage.
A useful first step is to describe the property, the door type, the opening or frame condition and the result you want. Photos can often clarify the situation before final measurements are confirmed.
Doors Dublin can then connect the question to the relevant door type, fitting, frame, finish, hardware or replacement route and prepare the next step for a quotation.
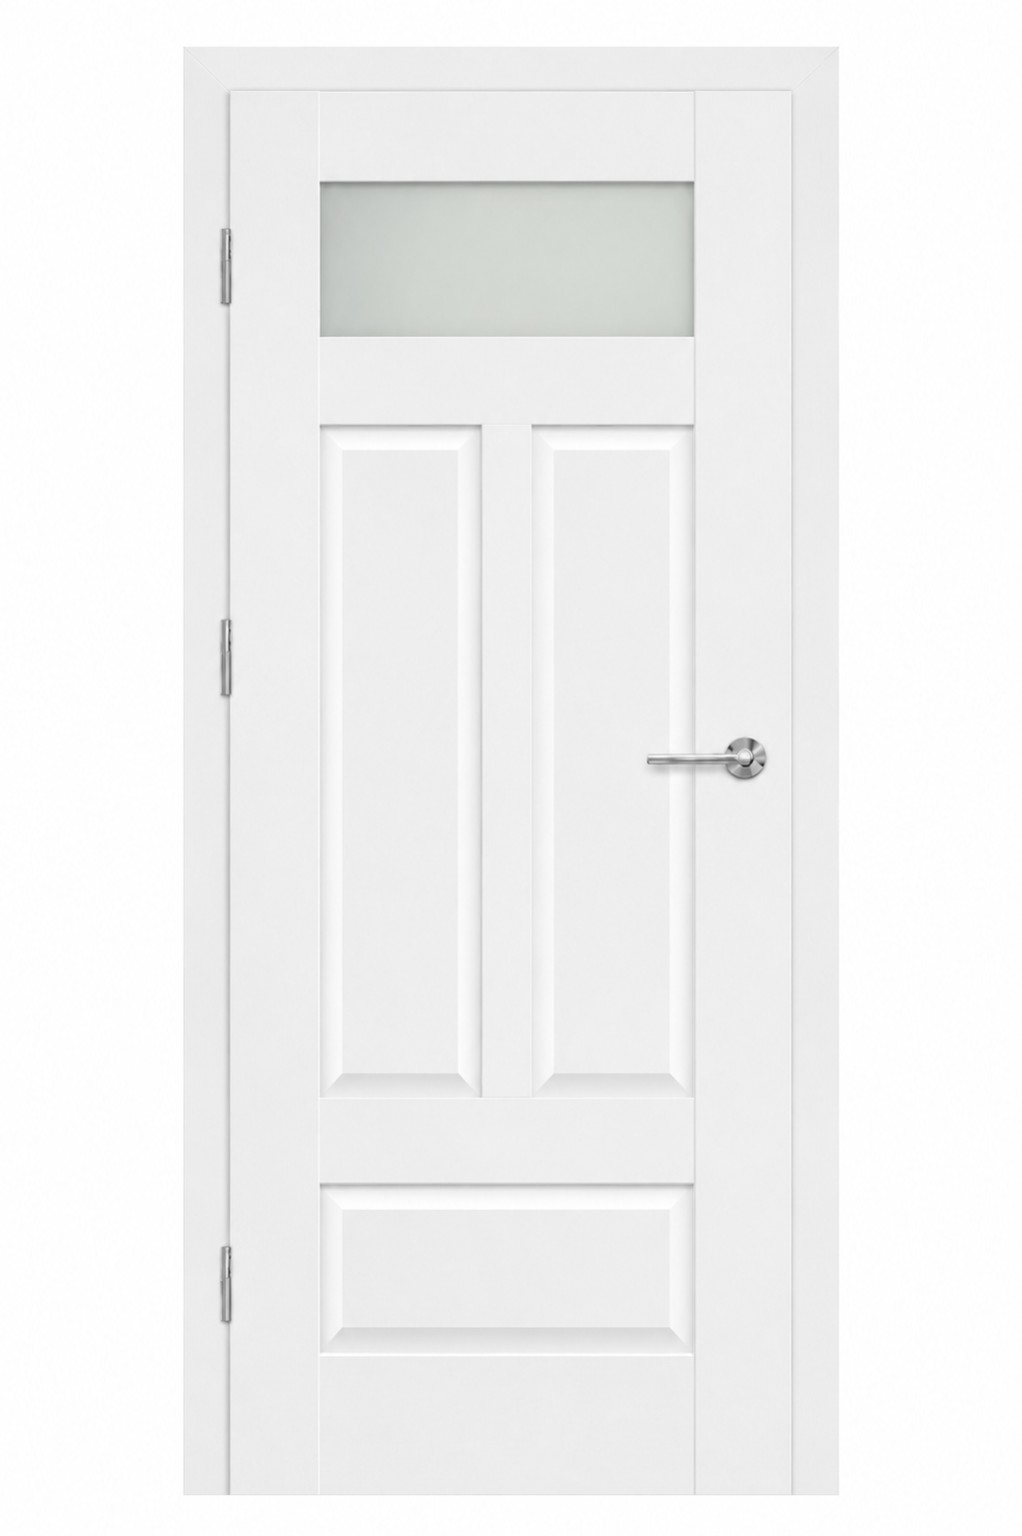
Plan doors room by roomThis doorset diagram supports plan doors room by room by showing the door, frame and hardware as connected parts of one opening.
Made to suit the opening.
Measurements, material, frame condition, hardware and finish can all affect the final choice. Tell us what you have now and what you want to achieve, and we can discuss a practical option for your property.
Bespoke Smart Doors
Explore the Doors Dublin Smart Doors project route: discreet access systems, high-gloss piano-lacquer MDF, custom frames, concealed systems and architectural integration around the opening.
Explore Smart Doors →