
Custom Door Measurement Dublin
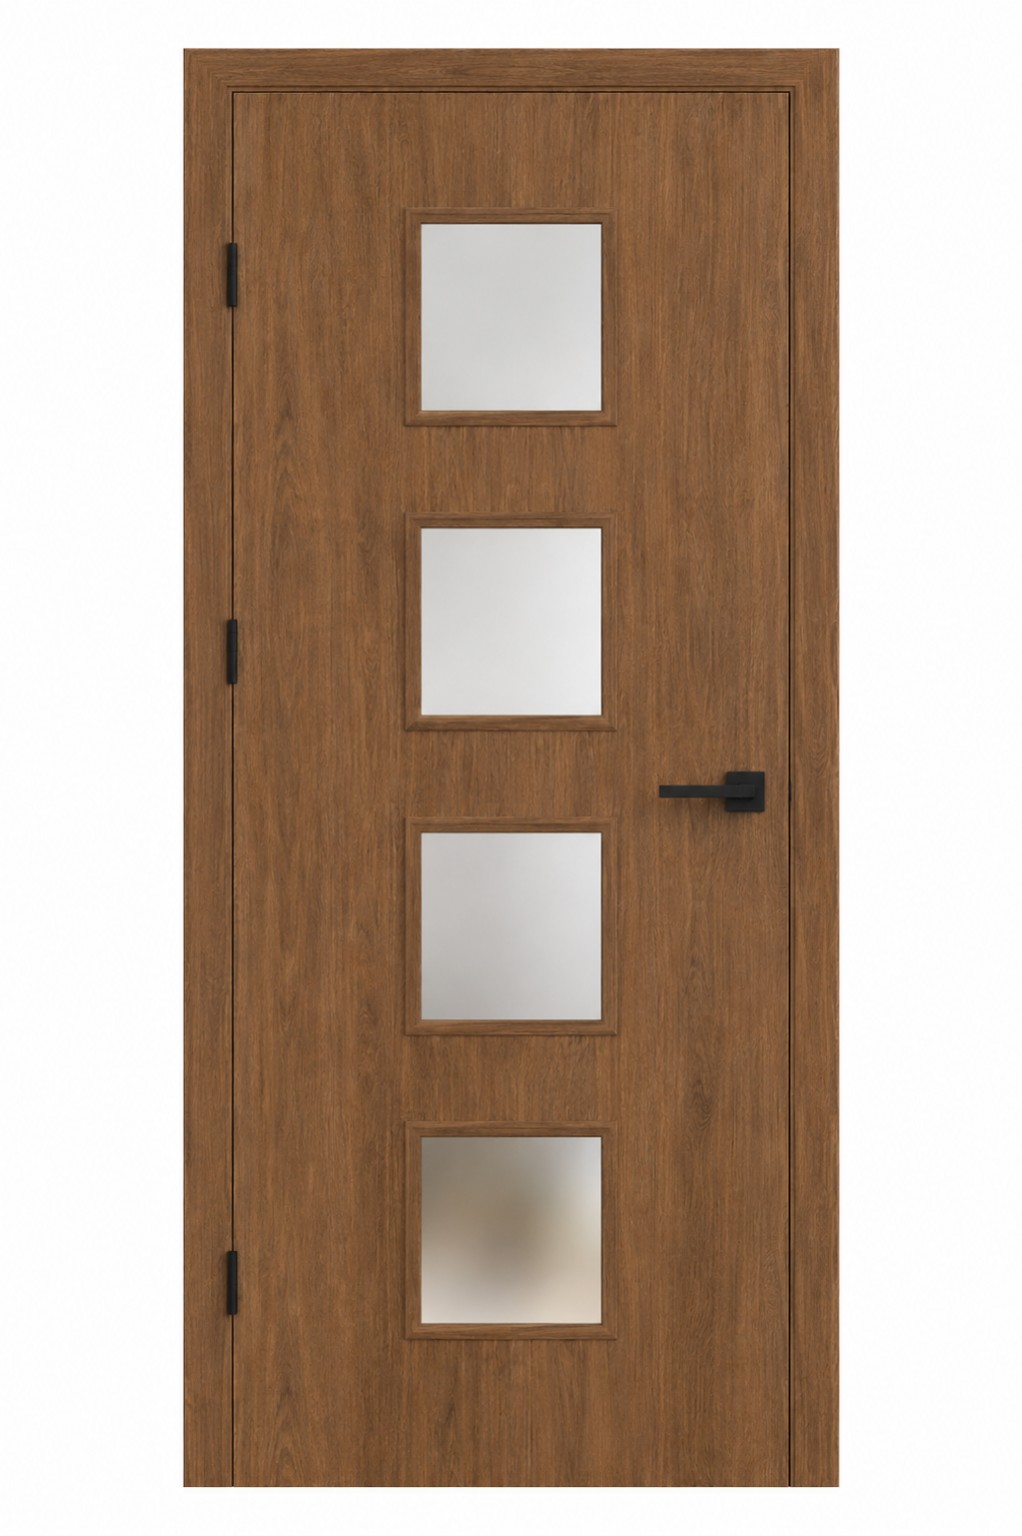
Custom Door Measurement DublinThis measurement diagram supports custom door measurement dublin by showing the opening dimensions that need to be confirmed before ordering or alteration.
Continue through the parts that affect the same opening.
Custom Door Frame Planning Dublin
Open the connected Doors Dublin guide and keep the specification moving in the same direction.
Explore this detail →Custom Door Finish Sampling Dublin
Open the connected Doors Dublin guide and keep the specification moving in the same direction.
Explore this detail →Custom Door Installation Sequence Dublin
Open the connected Doors Dublin guide and keep the specification moving in the same direction.
Explore this detail →Timber Door Cracks & Movement Dublin
Open the connected Doors Dublin guide and keep the specification moving in the same direction.
Explore this detail →Custom Door Measurement Dublin
Measure the opening, not only the old door.
For bespoke work, width and height are only the start. Frame condition, wall thickness, floor finish, clearance and squareness can change the specification.
Check several points.
Older openings can vary from top to bottom and from one side to the other. Multiple measurements help identify taper, movement and finishing allowances.
Keep final dimensions tied to the chosen system.
The final manufacturing size should follow the actual frame, threshold, seals, hardware and installation method rather than a rough early measurement.
Connected custom-door topics
Use the related cards below to move between measurement, frame planning, finishes, installation sequence and timber movement without losing the wider project context.