
Custom Door Frame Planning Dublin
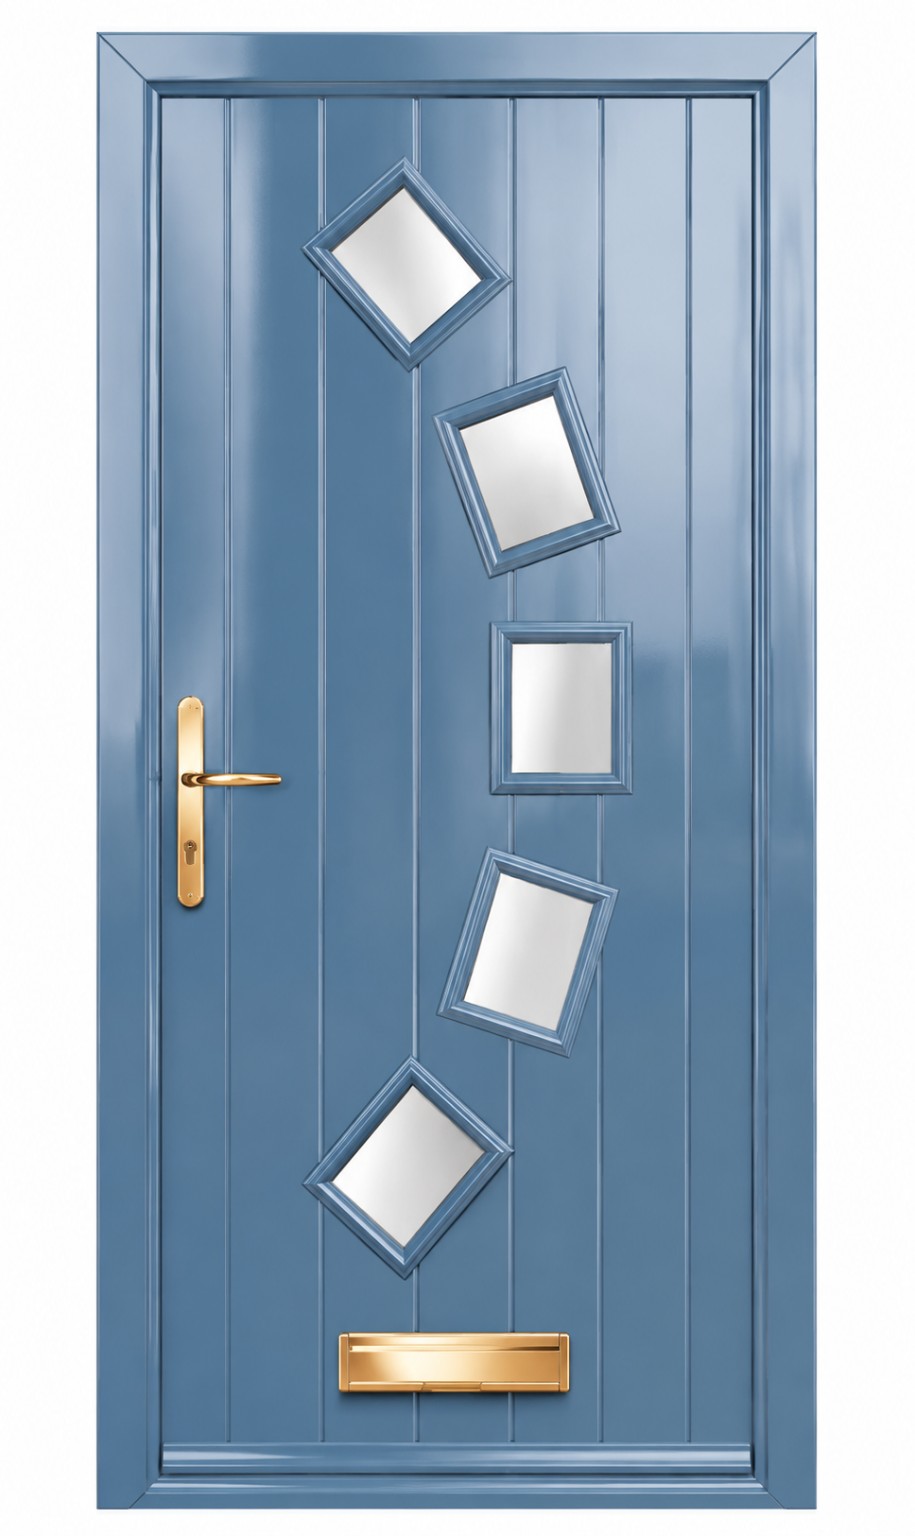
Custom Door Frame Planning DublinThis section view supports custom door frame planning dublin by showing the wall, frame and door as one coordinated opening.
Continue through the parts that affect the same opening.
Custom Door Measurement Dublin
Open the connected Doors Dublin guide and keep the specification moving in the same direction.
Explore this detail →Custom Door Finish Sampling Dublin
Open the connected Doors Dublin guide and keep the specification moving in the same direction.
Explore this detail →Custom Door Installation Sequence Dublin
Open the connected Doors Dublin guide and keep the specification moving in the same direction.
Explore this detail →Timber Door Cracks & Movement Dublin
Open the connected Doors Dublin guide and keep the specification moving in the same direction.
Explore this detail →Custom Door Frame Planning Dublin
Decide whether the existing frame is genuinely suitable.
A custom door can sometimes use an existing frame, but condition, size, hinge positions, rebate and alignment need to match the new leaf.
Coordinate the frame with the wall.
Wall thickness, plaster, panelling, architraves, skirting and floor build-up affect how the finished frame sits in the opening.
Heavy or unusual doors need stronger planning.
Oversized, glazed, metal and specialist leaves can change fixing, hinge and support requirements.
Connected custom-door topics
Use the related cards below to move between measurement, frame planning, finishes, installation sequence and timber movement without losing the wider project context.