
Accessible Entrance Doors
Accessible entrances need practical clear openings, manageable operation, suitable thresholds and hardware considered together with the building and its users.
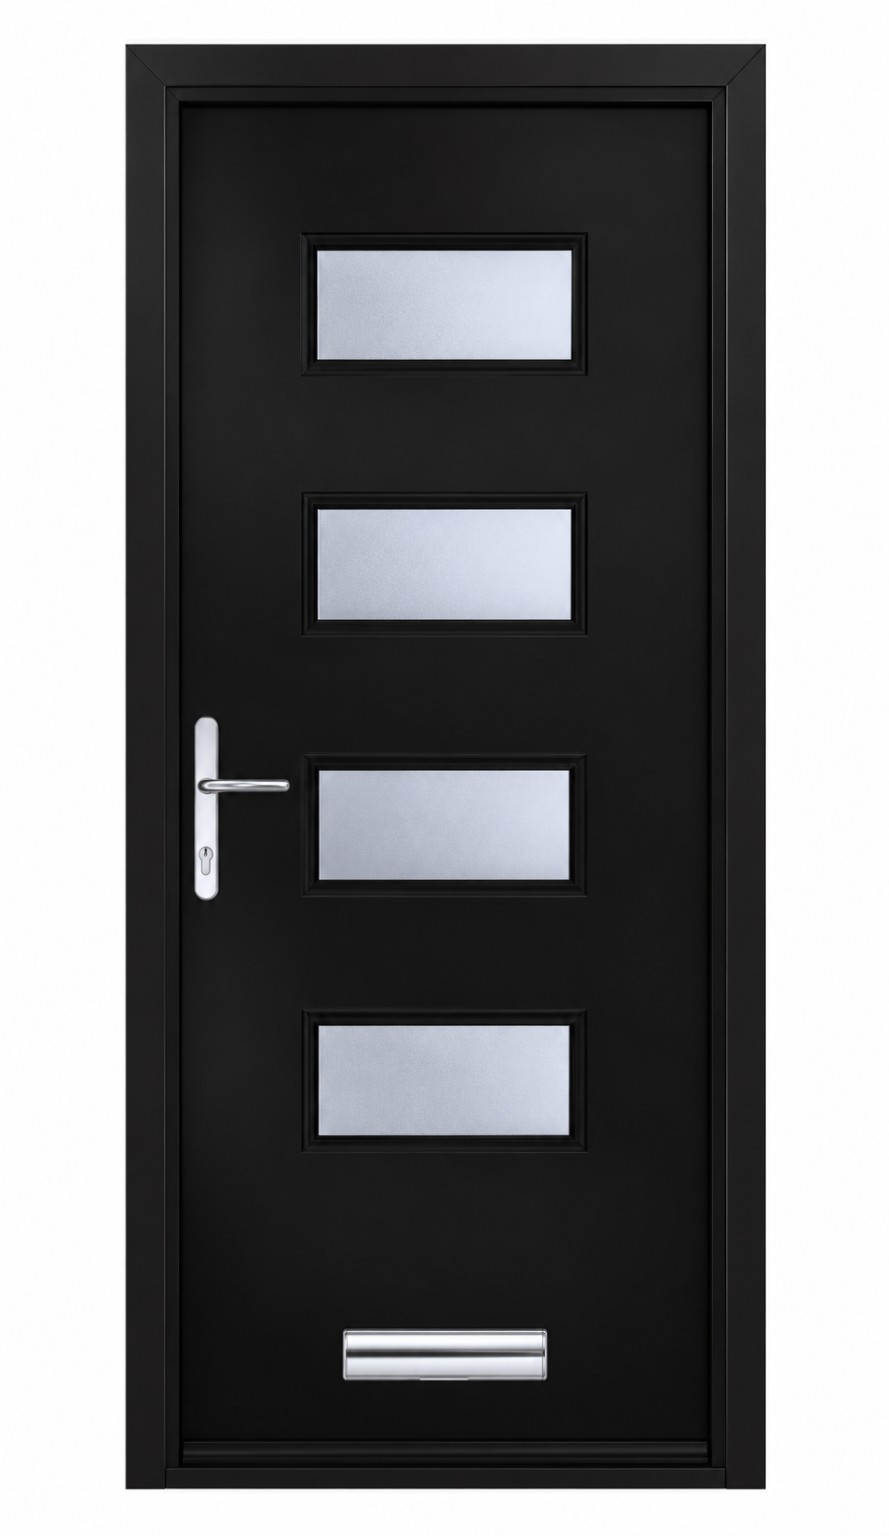
Accessible Entrance Doors
This page is connected to the wider Doors Dublin door range; the image is a visual reference from an existing Doors Dublin collection rather than a fixed specification for every project.

Accessible Entrance Doors door illustration
Doors Dublin door knowledge illustration.
Accessible Entrance Doors — practical planning
An entrance that looks simple can still be difficult to use if the clear width, opening force, threshold, approach or handle position is wrong for the people using it.
For projects with formal accessibility requirements, the final design should be checked against the applicable building and project requirements rather than relying on a generic door size.
Doors Dublin can help coordinate the physical door, frame, threshold, closer and hardware as part of the entrance solution.