
Pair layout
Equal or unequal leaves
The opening, preferred visual symmetry and everyday access determine whether the two leaves should match in width.
Double-door configurations →This guide explains what needs to be decided before a French-door project is ordered or fabricated. It is the planning companion to French Doors Dublin: start with the opening, then coordinate the two leaves, frame, material, glazing, hinges, locks, threshold, finish and installation as one system.
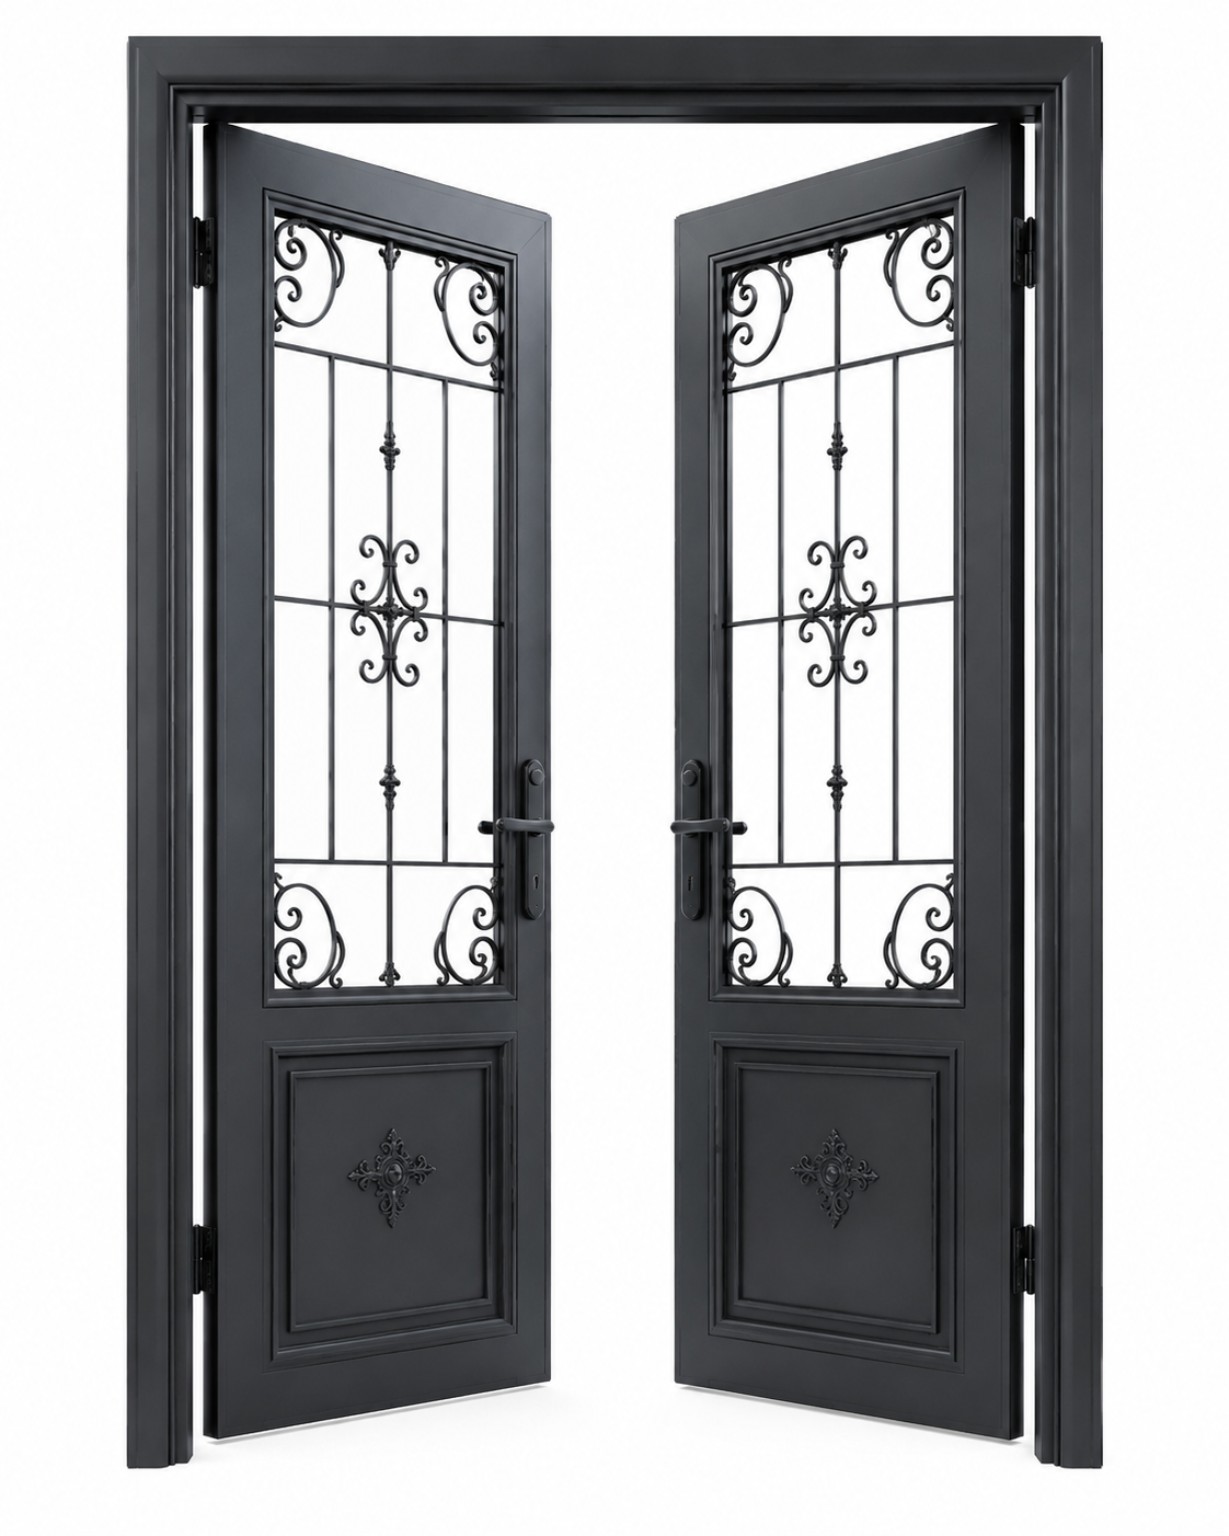
The useful starting point is the overall width and height, the condition and depth of the frame, floor level, threshold, wall finish and available swing space. On a replacement job, the existing pair may not be equal, square or centred, so both leaves and the frame need to be considered together.
French doors are a paired system. One leaf is often used every day while the second is opened when a wider clear opening is needed. Equal leaf widths are common, but unequal pairs can be appropriate when the opening or daily access suggests it.
The opening, preferred visual symmetry and everyday access determine whether the two leaves should match in width.
Double-door configurations →Plan which leaf is normally used first, where bolts or locking points sit, and how the secondary leaf is released.
Opening configuration →Door swing affects circulation, handles, hinges, furniture and how the pair meets the room or exterior space.
Door opening direction →
Timber suits classic painted, glazed and natural interior or exterior pairs. Aluminium works well for made-to-order slim-profile and design-led systems, with powder coating as a strong standard finish. Mild steel can be used for fabricated architectural pairs and normally favours powder coating. Stainless steel can be used where the design calls for the material itself to be part of the finish.
For bespoke aluminium or metal French doors, decorative CNC laser- or plasma-cut panels may also be considered where the design and engineering allow it.
Internal French doors often focus on room connection, light, privacy and appearance. External French doors also need the correct threshold, seals, weather exposure, glazing and entrance-system details. The same visual style can therefore require a very different construction depending on where the pair is installed.
Plan light, privacy, acoustic expectations, floor clearance, handles and the relationship with surrounding joinery.
Internal French doors →Weather exposure, threshold, seals, glazing and the full external doorset specification become more important.
External French doors →Clear, privacy, decorative and other suitable glazing layouts should be selected around location and the chosen door system.
French-door glazing →A good pair depends on accurate frame geometry and stable alignment. Hinge quantity and type must suit the leaf material and weight, while handles, locks, flush bolts or other locking points need to be coordinated with the active and secondary leaf before final preparation.
Reuse is possible where the frame is sound, square and suitable; custom projects often benefit from a new matching frame.
Frame planning →Hinge selection depends on leaf weight, material, frame construction, opening angle and the desired appearance.
Hinge options →Handle height, latch/lock positions and secondary-leaf restraint should be resolved as part of the complete pair.
Door hardware planning →Paint and coating choices are not interchangeable across all materials. Timber may use paint, lacquer, oil or clear systems. Aluminium commonly uses powder coating, with specialist wet-paint or automotive-style finishes possible on suitable projects. Fabricated mild steel normally favours powder coating. Stainless steel can use brushed, polished, satin or matt metal finishes.