
Door planning for cafés and restaurants
A restaurant may have a front entrance, kitchen doors, staff doors and service routes, each with a different pattern of use.
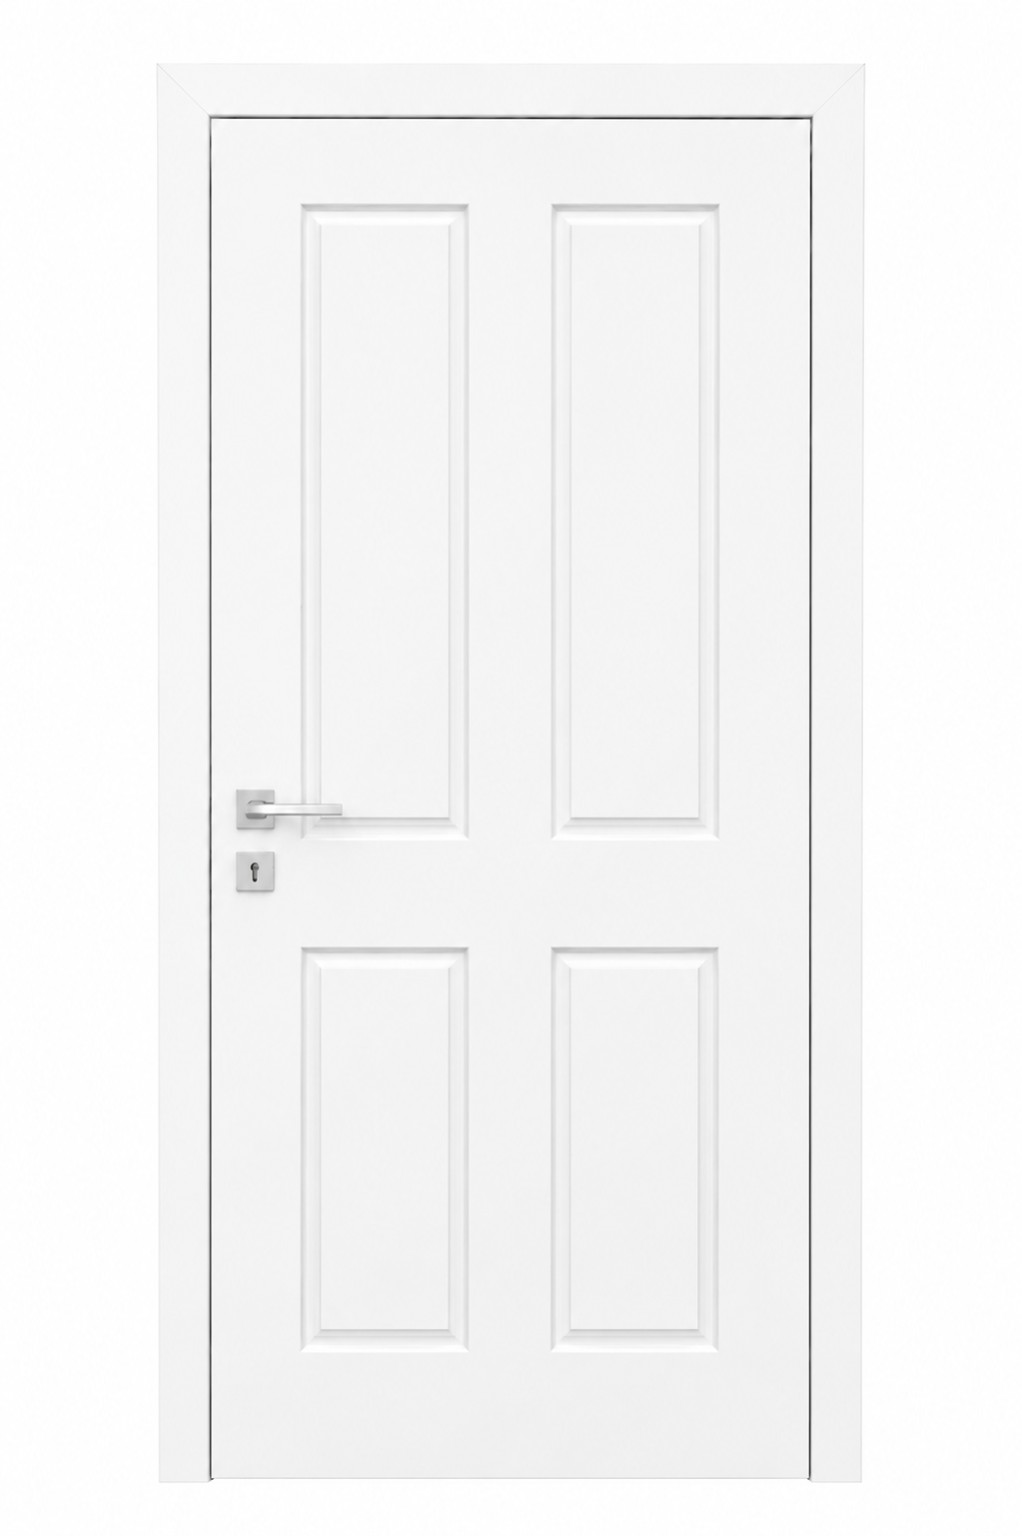
Door planning for cafés and restaurantsThis doorset diagram supports door planning for cafés and restaurants by showing the door, frame and hardware as connected parts of one opening.
Guests, staff and deliveries use doors differently
Instead of choosing one door type for the whole premises, plan each opening around traffic, visibility, cleaning, hardware and the surrounding interior. Any regulated fire or escape requirements should be confirmed for the specific project by the responsible professionals.
What to look at
Start with the opening, the condition of the existing door and frame, the way the space is used, and the finish you want to achieve. These details usually narrow the practical options quickly.