
Planning apartment common-area doors
Entrance lobbies, corridors and service areas are used by many residents, visitors and contractors. Wear patterns can be very different from a private internal door.
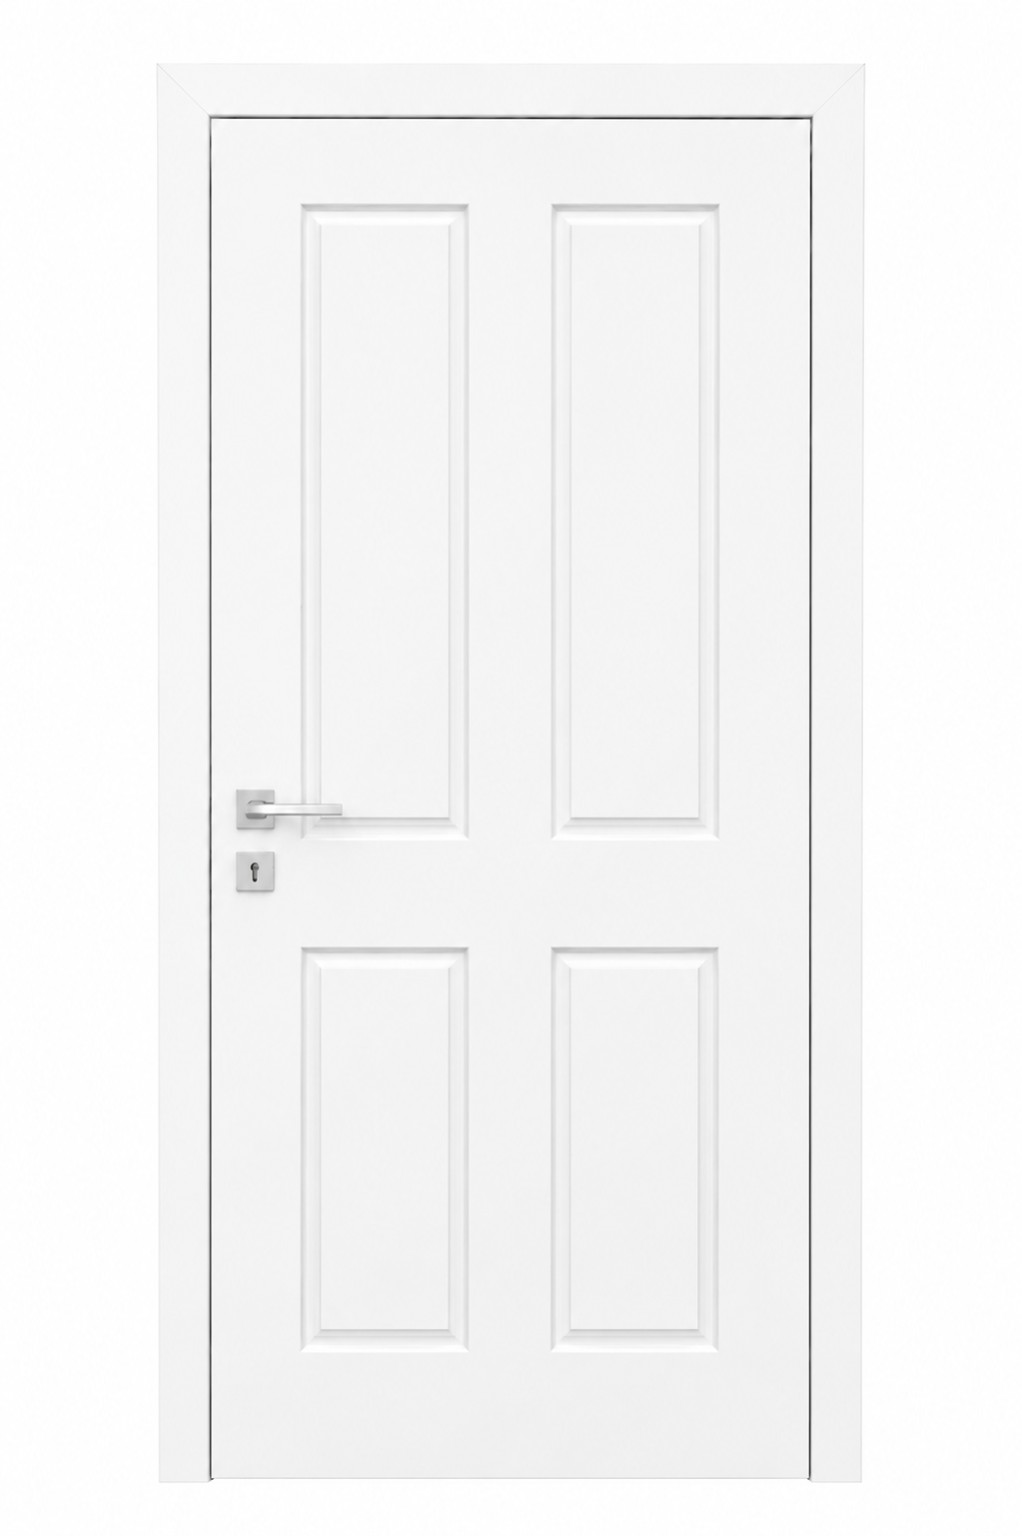
Planning apartment common-area doorsThis doorset diagram supports planning apartment common-area doors by showing the door, frame and hardware as connected parts of one opening.
Shared doors need a shared plan
Repairs should begin with the condition of the leaf, frame, closer, hinges and hardware. Where a door forms part of a certified or regulated system, changes should be handled only with the required specification and approvals.
What to look at
Start with the opening, the condition of the existing door and frame, the way the space is used, and the finish you want to achieve. These details usually narrow the practical options quickly.