
Plan access for installation day
Prepare access, floor protection, removal routes and working space before door fitting or replacement.
Plan access for installation day
Installation is smoother when the team can reach the opening, move the old and new door safely and work around finished floors and nearby furniture. Doors Dublin can flag likely access questions before the visit.
A useful first step is to describe the property, the door type, the opening or frame condition and the result you want. Photos can often clarify the situation before final measurements are confirmed.
Doors Dublin can then connect the question to the relevant door type, fitting, frame, finish, hardware or replacement route and prepare the next step for a quotation.
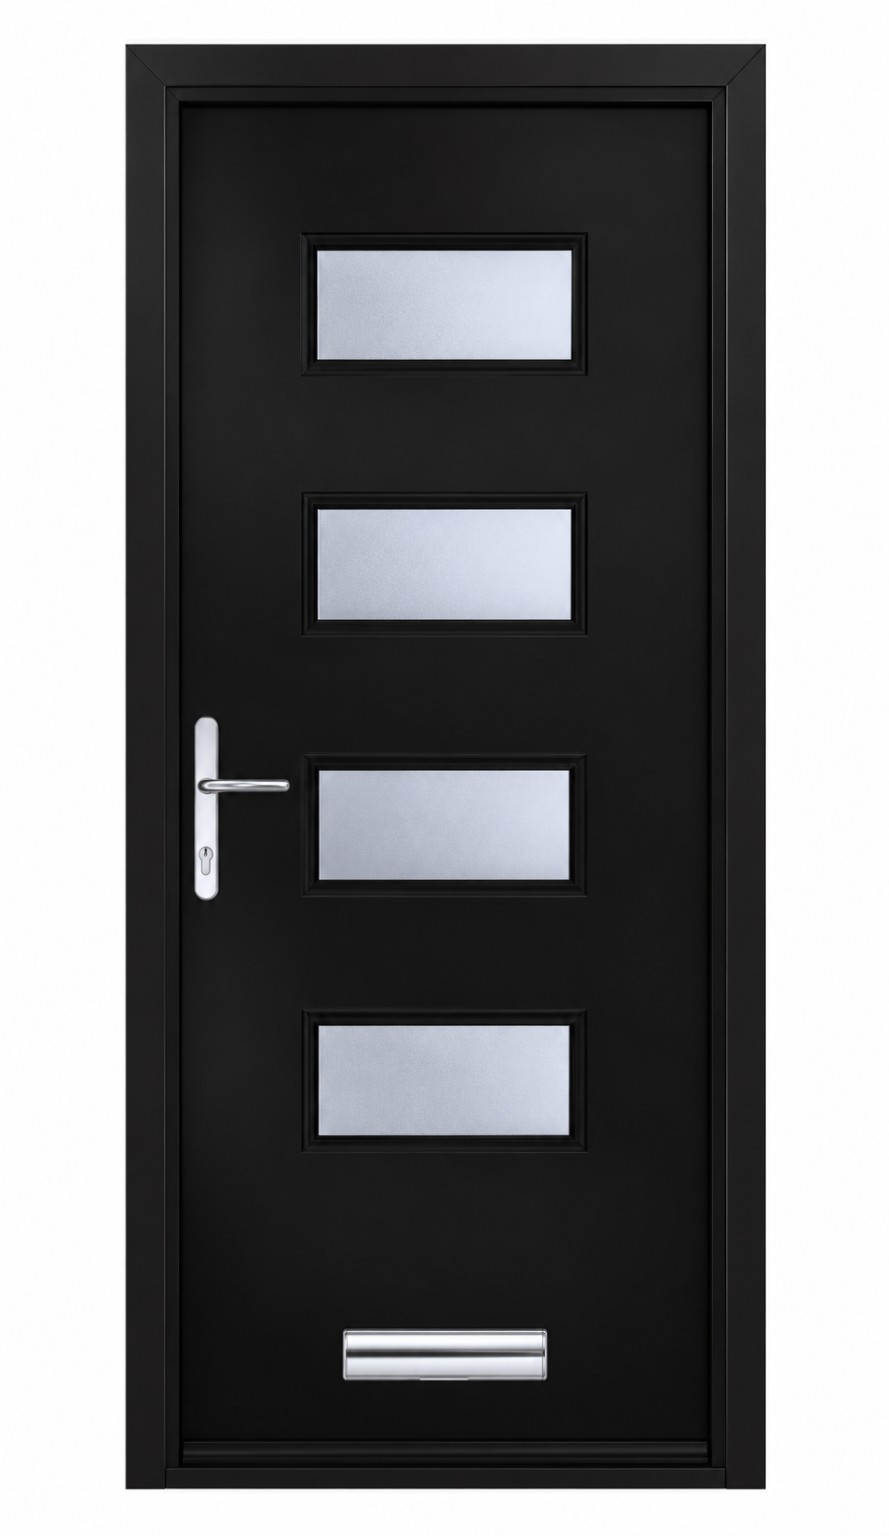
Plan access for installation dayThis doorset diagram supports plan access for installation day by showing the door, frame and hardware as connected parts of one opening.
Made to suit the opening.
Measurements, material, frame condition, hardware and finish can all affect the final choice. Tell us what you have now and what you want to achieve, and we can discuss a practical option for your property.