
Plan door edges and frame details
Coordinate door edges, lippings, frames, architraves, wall junctions and visible finishing details.
Plan door edges and frame details
The edge of the leaf and the frame around it are visible every time the door opens. A coordinated plan considers the door, frame, architrave, wall finish and hardware together so the opening looks intentional rather than pieced together.
A useful first step is to describe the property, the door type, the opening or frame condition and the result you want. Photos can often clarify the situation before final measurements are confirmed.
Doors Dublin can then connect the question to the relevant door type, fitting, frame, finish, hardware or replacement route and prepare the next step for a quotation.
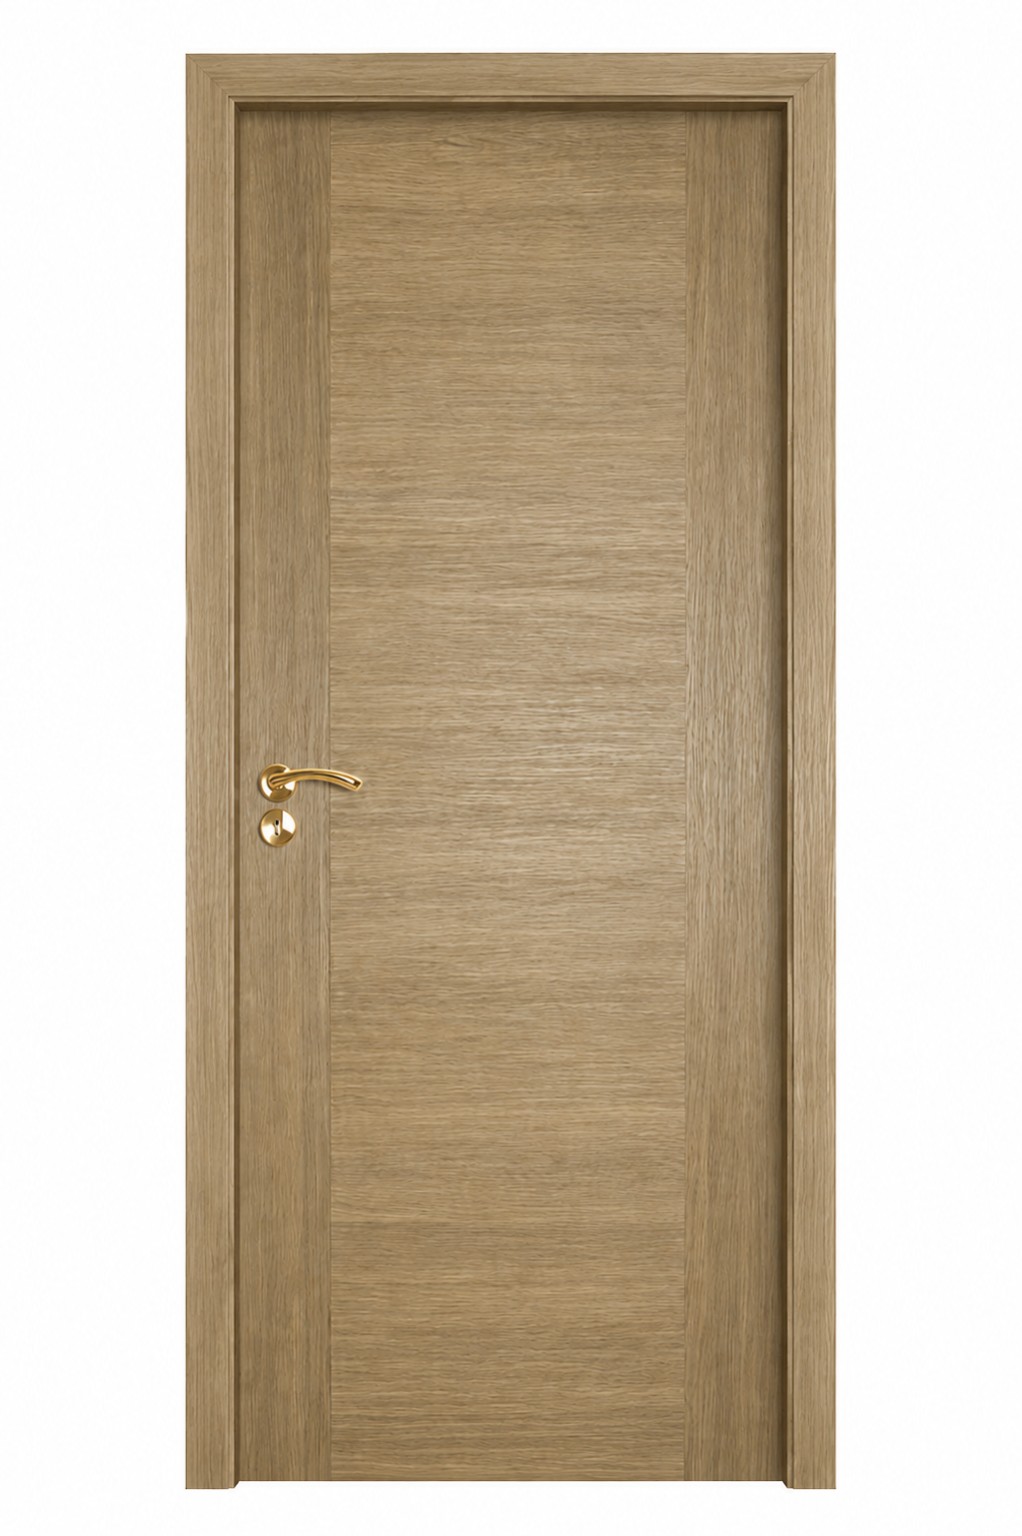
Plan door edges and frame detailsThis section view supports plan door edges and frame details by showing the wall, frame and door as one coordinated opening.
Made to suit the opening.
Measurements, material, frame condition, hardware and finish can all affect the final choice. Tell us what you have now and what you want to achieve, and we can discuss a practical option for your property.