Bespoke Sizes, Frames & Installation
Door Collection projects are planned as complete door-and-frame sets. Dimensions, leaf thickness, frame profile, floor clearance, hinge capacity, lock position and site preparation are resolved around the actual opening.
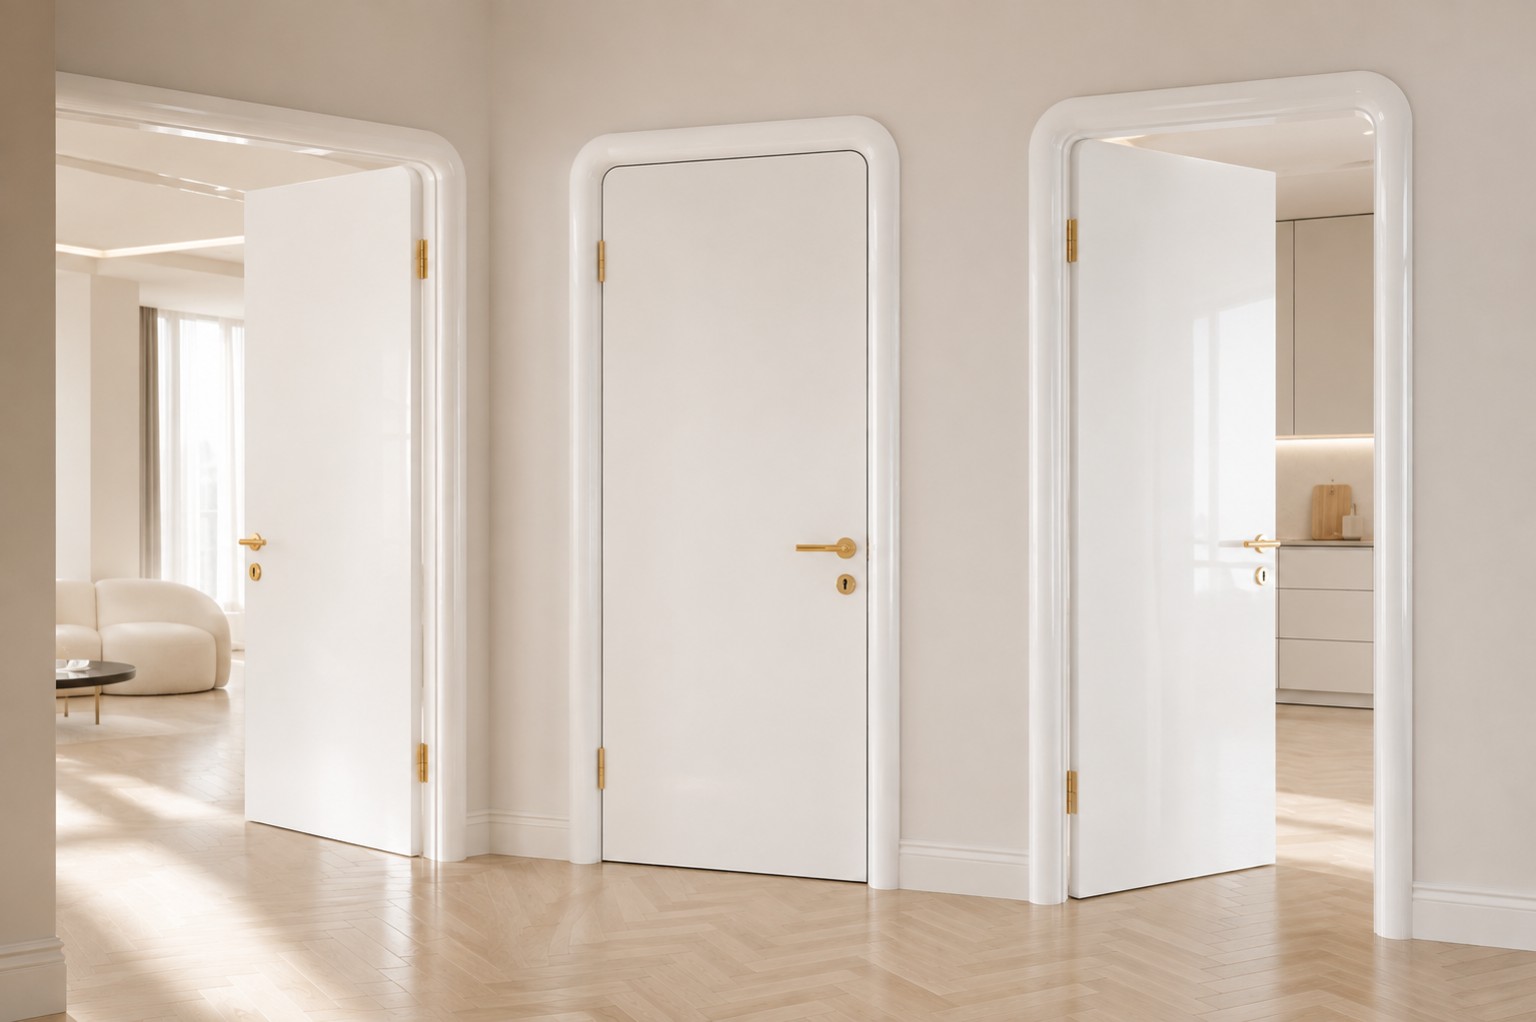
A bespoke finish still needs practical door engineering.
The visual surface only works when the opening is correctly surveyed and the hardware is proportioned to the door. Doors Dublin reviews the existing opening, wall and floor relationship, frame requirements, door weight, clearances and fixing strategy before final manufacture. Minor real-world irregularities can usually be accommodated during fitting, but structural problems, extensive rebuilding or unusual site conditions are defined separately rather than hidden inside a standard installation assumption.
Reference price for one standard-size Door Collection set with matching new frame and straightforward replacement installation under normal site conditions. Bespoke dimensions, specialist hardware, extensive opening correction, wall rebuilding or unusual access requirements are quoted after survey.